
Search results for "Porcelain door knobs" in Home Design Ideas



Find the right local pro for your project



 A. Klein Interior Design LLC
Glass beads and aqua trim accent the bottom of the silk Roman shade window treatment. Photo by Kaskel Photo
Mid-sized eclectic enclosed medium tone wood floor living room photo in Chicago with gray walls, no fireplace and no tv
Mid-sized eclectic enclosed medium tone wood floor living room photo in Chicago with gray walls, no fireplace and no tv


Sponsored
Sunbury, OH

J.Holderby - Renovations
Franklin County's Leading General Contractors - 2X Best of Houzz!


 Clover Contracting and Repair, LLC
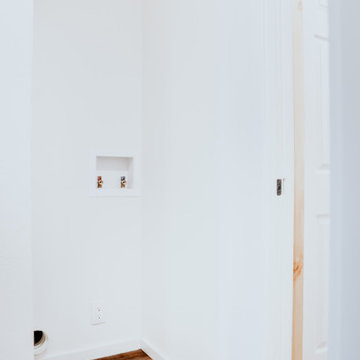
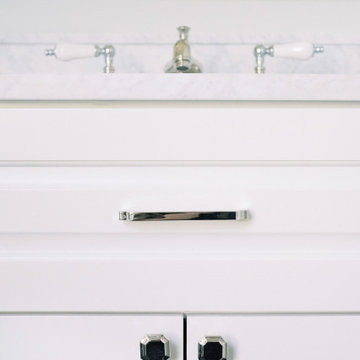
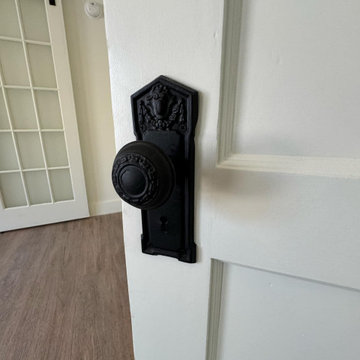
This 1906 farmhouse was well overdue for a complete renovation. This house was taken down to the studs and revived with all new plumbing, electrical, HVAC, and finishes. Staying true to its early 1900's era while adding touches of modern luxury.


 Steven Allen Designs, LLC
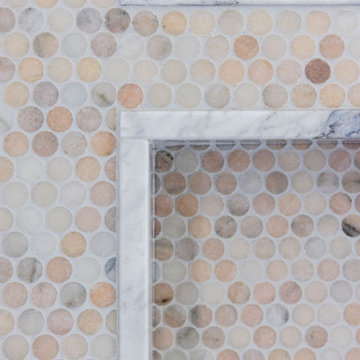
Large Master Bath featuturing floating Cabinets, Grey Subway tile, Frameless Glass, White Marble Floors and the Original Refinished Crawlfoot Tub
Bathroom - mid-sized traditional master bathroom idea in Houston with shaker cabinets
Bathroom - mid-sized traditional master bathroom idea in Houston with shaker cabinets




 Bath, Kitchen and Tile Center
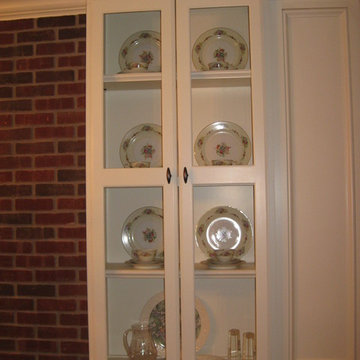
Inspiration for a mid-sized transitional master gray tile and porcelain tile medium tone wood floor and gray floor bathroom remodel in Baltimore with beaded inset cabinets, white cabinets, gray walls, an undermount sink, quartz countertops and gray countertops





 AZL interiors
With tall ceilings, an impressive stone fireplace, and original wooden beams, this home in Glen Ellyn, a suburb of Chicago, had plenty of character and a style that felt coastal. Six months into the purchase of their home, this family of six contacted Alessia Loffredo and Sarah Coscarelli of ReDesign Home to complete their home’s renovation by tackling the kitchen.
“Surprisingly, the kitchen was the one room in the home that lacked interest due to a challenging layout between kitchen, butler pantry, and pantry,” the designer shared, “the cabinetry was not proportionate to the space’s large footprint and height. None of the house’s architectural features were introduced into kitchen aside from the wooden beams crossing the room throughout the main floor including the family room.” She moved the pantry door closer to the prepping and cooking area while converting the former butler pantry a bar. Alessia designed an oversized hood around the stove to counterbalance the impressive stone fireplace located at the opposite side of the living space.
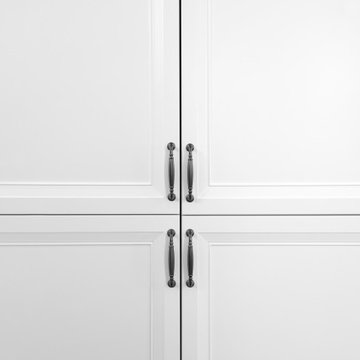
She then wanted to include functionality, using Trim Tech‘s cabinets, featuring a pair with retractable doors, for easy access, flanking both sides of the range. The client had asked for an island that would be larger than the original in their space – Alessia made the smart decision that if it was to increase in size it shouldn’t increase in visual weight and designed it with legs, raised above the floor. Made out of steel, by Wayward Machine Co., along with a marble-replicating porcelain countertop, it was designed with durability in mind to withstand anything that her client’s four children would throw at it. Finally, she added finishing touches to the space in the form of brass hardware from Katonah Chicago, with similar toned wall lighting and faucet.
80