
Search results for "Porcelain" in Home Design Ideas
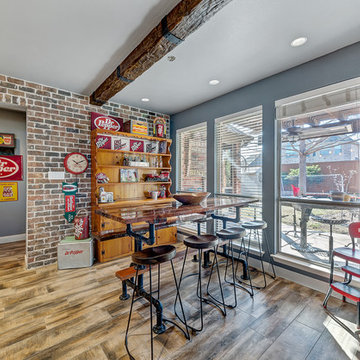
 Elite Remodeling
Example of a mid-sized transitional brown floor and porcelain tile kitchen/dining room combo design in Dallas with gray walls and no fireplace

 Arizona Flooring Direct
Large trendy eat-in kitchen photo in Phoenix with an undermount sink, shaker cabinets, dark wood cabinets, granite countertops, gray backsplash, porcelain backsplash, stainless steel appliances and an island
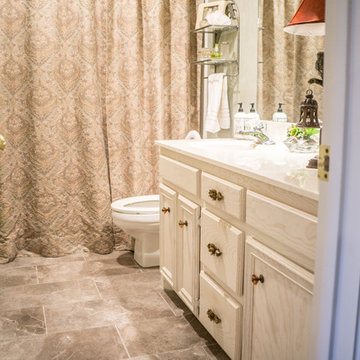
 SparX Flooring
Bathroom - small traditional 3/4 porcelain tile and brown floor bathroom idea in Other with recessed-panel cabinets, light wood cabinets, a two-piece toilet, beige walls, an undermount sink and quartzite countertops
Find the right local pro for your project

 ProRail Systems Ltd
Inspiration for a contemporary open concept gray floor living room remodel in Edmonton with gray walls

 Vani Sayeed Studios
Interior Design - Vani Sayeed Studios
Photography - Jared Kuzia
Transitional master white tile and porcelain tile porcelain tile bathroom photo in Boston with an undermount sink, shaker cabinets, white cabinets, terrazzo countertops and blue walls
Transitional master white tile and porcelain tile porcelain tile bathroom photo in Boston with an undermount sink, shaker cabinets, white cabinets, terrazzo countertops and blue walls

 Omicron Granite & Tile
Omicron Granite & Tile
Inspiration for a contemporary galley kitchen remodel in Miami with flat-panel cabinets, white cabinets, white backsplash, stainless steel appliances, an island and a double-bowl sink
Inspiration for a contemporary galley kitchen remodel in Miami with flat-panel cabinets, white cabinets, white backsplash, stainless steel appliances, an island and a double-bowl sink

 Davis Kitchen & Tile
Example of a large classic u-shaped porcelain tile and brown floor eat-in kitchen design in Other with a farmhouse sink, quartz countertops, stainless steel appliances, raised-panel cabinets, gray backsplash, beige cabinets, porcelain backsplash, no island and white countertops

Sponsored
Sunbury, OH

J.Holderby - Renovations
Franklin County's Leading General Contractors - 2X Best of Houzz!
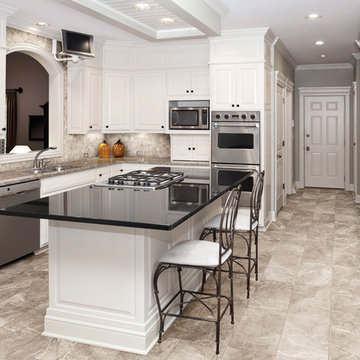
 USi Stone & Tile
Regency Sand porcelain kitchen floor
Inspiration for a mid-sized transitional u-shaped porcelain tile and beige floor open concept kitchen remodel in Calgary with a double-bowl sink, raised-panel cabinets, white cabinets, granite countertops, beige backsplash, stainless steel appliances and an island
Inspiration for a mid-sized transitional u-shaped porcelain tile and beige floor open concept kitchen remodel in Calgary with a double-bowl sink, raised-panel cabinets, white cabinets, granite countertops, beige backsplash, stainless steel appliances and an island

 Pacifica Wholesale Tile & Stone
Lycian Marble Flooring
Example of a large trendy loft-style marble floor living room design in Orange County with a music area, white walls, no fireplace and no tv
Example of a large trendy loft-style marble floor living room design in Orange County with a music area, white walls, no fireplace and no tv
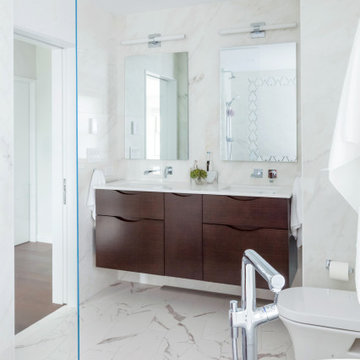
 JSE Interior Design
Mid-sized trendy master gray tile and porcelain tile porcelain tile, gray floor and double-sink bathroom photo in New York with flat-panel cabinets, dark wood cabinets, an undermount sink, white countertops and a floating vanity

 Two Fold Interiors
www.veronicamartindesignstudio.com
Inspiration for a large modern master brown tile and porcelain tile porcelain tile and beige floor bathroom remodel in Toronto with open cabinets, solid surface countertops and beige walls
Inspiration for a large modern master brown tile and porcelain tile porcelain tile and beige floor bathroom remodel in Toronto with open cabinets, solid surface countertops and beige walls
 BeylaBlue Designs

Panted ceiling with crystal orb chandeliers. Parquet porcelain flooring. White shaker style cabinetry. Jennifer Vera Photography.
Example of a mid-sized cottage chic l-shaped porcelain tile and beige floor enclosed kitchen design in Dallas with an undermount sink, shaker cabinets, white cabinets, marble countertops, stainless steel appliances, an island, porcelain backsplash, white backsplash and multicolored countertops
Example of a mid-sized cottage chic l-shaped porcelain tile and beige floor enclosed kitchen design in Dallas with an undermount sink, shaker cabinets, white cabinets, marble countertops, stainless steel appliances, an island, porcelain backsplash, white backsplash and multicolored countertops
 Gildehaus Construction LLC
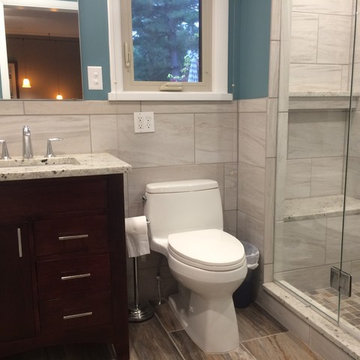
Mid-sized elegant 3/4 gray tile and porcelain tile porcelain tile and brown floor bathroom photo in St Louis with flat-panel cabinets, dark wood cabinets, a one-piece toilet, blue walls, an undermount sink and granite countertops


 Cebula Design
Leo McKillop Photography
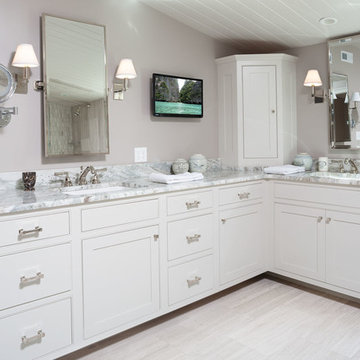
Bathroom - large transitional master beige tile and porcelain tile porcelain tile and beige floor bathroom idea in Boston with white cabinets, beige walls, an undermount sink and granite countertops
Bathroom - large transitional master beige tile and porcelain tile porcelain tile and beige floor bathroom idea in Boston with white cabinets, beige walls, an undermount sink and granite countertops

 Gill Design Co.
A leaky garden tub is replaced by a walk-in shower featuring marble bullnose accents. The homeowner found the dresser on Craigslist and refinished it for a shabby-chic vanity with sleek modern vessel sinks. Beadboard wainscoting dresses up the walls and lends the space a chabby-chic feel.
Garrett Buell

 Angela Westmore, LLC.
Enclosed kitchen - mid-sized traditional u-shaped gray floor and porcelain tile enclosed kitchen idea in Milwaukee with a farmhouse sink, recessed-panel cabinets, white cabinets, an island, marble countertops, white backsplash, cement tile backsplash, paneled appliances and multicolored countertops

 AV Architects + Builders
AV Architects + Builders
Location: Great Falls, VA, United States
Our clients were looking to renovate their existing master bedroom into a more luxurious, modern space with an open floor plan and expansive modern bath design. The existing floor plan felt too cramped and didn’t offer much closet space or spa like features. Without having to make changes to the exterior structure, we designed a space customized around their lifestyle and allowed them to feel more relaxed at home.
Our modern design features an open-concept master bedroom suite that connects to the master bath for a total of 600 square feet. We included floating modern style vanity cabinets with white Zen quartz, large black format wall tile, and floating hanging mirrors. Located right next to the vanity area is a large, modern style pull-out linen cabinet that provides ample storage, as well as a wooden floating bench that provides storage below the large window. The centerpiece of our modern design is the combined free-standing tub and walk-in, curb less shower area, surrounded by views of the natural landscape. To highlight the modern design interior, we added light white porcelain large format floor tile to complement the floor-to-ceiling dark grey porcelain wall tile to give off a modern appeal. Last not but not least, a frosted glass partition separates the bath area from the toilet, allowing for a semi-private toilet area.
Jim Tetro Architectural Photography

Sponsored
Sunbury, OH
J.Holderby - Renovations
Franklin County's Leading General Contractors - 2X Best of Houzz!
 Ciarra Construction

Example of a large classic master porcelain tile porcelain tile and white floor corner shower design in San Francisco with recessed-panel cabinets, white cabinets, an undermount tub, gray walls, an undermount sink, marble countertops and a hinged shower door

 April Case Underwood
Stacy Zarin Goldberg
Kitchen - mid-sized cottage u-shaped porcelain tile and multicolored floor kitchen idea in Chicago with shaker cabinets, quartz countertops, white backsplash, porcelain backsplash, stainless steel appliances, an island, white countertops and an undermount sink
Kitchen - mid-sized cottage u-shaped porcelain tile and multicolored floor kitchen idea in Chicago with shaker cabinets, quartz countertops, white backsplash, porcelain backsplash, stainless steel appliances, an island, white countertops and an undermount sink

10