
Search results for "Porch land" in Home Design Ideas

 Whitten Architects
photography by Rob Karosis
Mid-sized elegant screened-in front porch photo in Portland Maine with decking and a roof extension
Mid-sized elegant screened-in front porch photo in Portland Maine with decking and a roof extension

 Lands End Development - Designers & Builders
Mountain style screened-in side porch idea in Minneapolis with a roof extension

 Land Art Design, Inc.
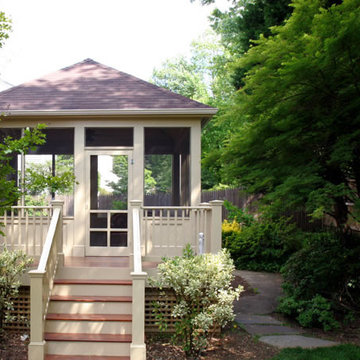
Designed and built by Land Art Design, Inc.
Mid-sized trendy screened-in back porch idea in DC Metro with decking and a roof extension
Mid-sized trendy screened-in back porch idea in DC Metro with decking and a roof extension
Find the right local pro for your project
 Land Art Design, Inc.
Designed and built by Land Art Design, Inc.
Inspiration for a mid-sized contemporary backyard stone screened-in patio remodel in DC Metro with a roof extension
Inspiration for a mid-sized contemporary backyard stone screened-in patio remodel in DC Metro with a roof extension
 Land Art Design, Inc.
Designed and built by Land Art Design, Inc.
Mid-sized mountain style screened-in back porch photo in DC Metro with decking
Mid-sized mountain style screened-in back porch photo in DC Metro with decking
 Whitten Architects
photography by Rob Karosis
Mid-sized elegant front porch photo in Portland Maine with decking and a roof extension
Mid-sized elegant front porch photo in Portland Maine with decking and a roof extension

Sponsored
Columbus, OH

Hope Restoration & General Contracting
Columbus Design-Build, Kitchen & Bath Remodeling, Historic Renovations


 Linden L.A.N.D. Group
Rebecca Lindenmeyr
Inspiration for a timeless side yard stone patio remodel in Burlington with a fire pit and no cover
Inspiration for a timeless side yard stone patio remodel in Burlington with a fire pit and no cover
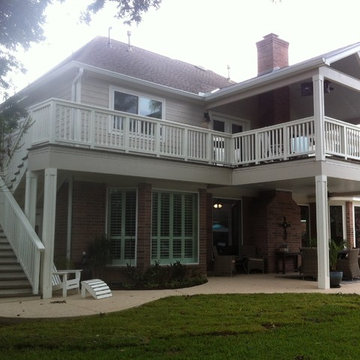
 User
UserSide view of patio cover and balcony in the Sugar Land, Texas area. (Photo by Wood Crafters)
Large elegant backyard balcony deck photo in Houston with a roof extension
Large elegant backyard balcony deck photo in Houston with a roof extension

 Elite Landscaping
A front porch with rounded bullnose steps
Small elegant concrete paver front porch photo in Philadelphia
Small elegant concrete paver front porch photo in Philadelphia
 Sustainable Design, LLC

This screened in porch connects the house to the beautiful land and views.
Classic porch idea in Boston
Classic porch idea in Boston


 Lands End Development - Designers & Builders


Mountain style beige two-story gable roof photo in Minneapolis with a metal roof
 Vin Yet Architecture
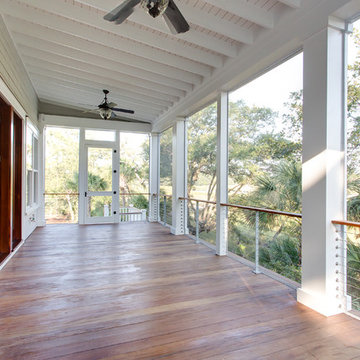
Parkers Landing- back porch of new residence.
Inspiration for a contemporary porch remodel in Charleston
Inspiration for a contemporary porch remodel in Charleston


 Land Art Design, Inc.
Designed and built by Land Art Design, Inc.
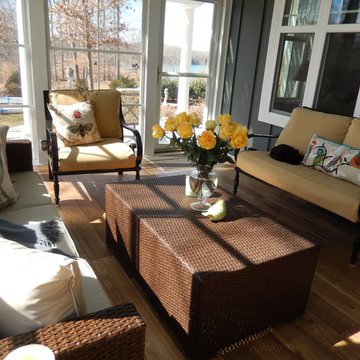
Inspiration for a mid-sized modern screened-in back porch remodel in DC Metro with decking and a roof extension
Inspiration for a mid-sized modern screened-in back porch remodel in DC Metro with decking and a roof extension

 THE KING'S MASONS

A Huge Facelift for the facade of this home! TKM covered the existing porch in stone, designed and installed the formal portico (notice the beautiful columns and curved ceiling) and the drylaid patterned bluestone walkway
1