
Search results for "Pornhub authorized" in Home Design Ideas

 River Cabinets LLC
Modern uniformity. These are VG fir cabinets with open finger pulls.
Inspiration for a mid-sized modern l-shaped open concept kitchen remodel in Seattle with flat-panel cabinets, light wood cabinets and an island
Inspiration for a mid-sized modern l-shaped open concept kitchen remodel in Seattle with flat-panel cabinets, light wood cabinets and an island

 Beam & Bloom, LLC
A sneak peek into this cozy master bathroom that we converted from a closet! We managed to get a roomy shower, a wide sink and a wall mounted toilet comfortable in the space. The weathered whitewashed wood tile on the floor ties all the colors and textures together while maintaining the modern rustic farmhouse vibe. The sliding barn door adds farmhouse charm and saves square footage in the room.
Design, Styling and photo by Beam & Bloom


Find the right local pro for your project



 David Thomas Construction
Throughout this home we have included beautiful woodwork with six panel solid wood doors, crown molding, wide baseboards and warm tones that pair well with the wood flooring.
When you enter this home, you know you are in a space that is comfortable, charming and relaxing. This is your sanctuary, the place you will call home the moment you step through the door the first time and for many years to follow.
Photo Credit: David Thomas




 All Surface Restoration
Brick Pavers Driveway Close-Up After Installation Of Gray Polymeric Sand & Application Of Paver Gloss Sealer
Photo of a mid-sized front yard brick driveway in Detroit.
Photo of a mid-sized front yard brick driveway in Detroit.

 Ohana Home & Design
Ohana Home & Design | Minneapolis/St. Paul Residential Remodeling | 651-274-3116 | Photo By: Garrett Anglin
Inspiration for a large coastal master medium tone wood floor bedroom remodel in Minneapolis with blue walls and no fireplace
Inspiration for a large coastal master medium tone wood floor bedroom remodel in Minneapolis with blue walls and no fireplace
 NeuBleu Interior Design
Kate Russell Photography
Home design - small transitional home design idea in Albuquerque
Home design - small transitional home design idea in Albuquerque

 Minimal USA
The new M3 kitchen line features marine grade stainless steel structures, and anodized aluminum doors and drawers.
Minimal’s M3 collection has removed all wood from the kitchen cabinetry replacing it with stainless steel structures and aluminum draws and doors.
Consumers will benefit from a superior product built to last.
The new M3 collection features marine grade stainless steel structures, 3mm (0.11”) anodized aluminum doors, and drawers, 4 mm (0.15”) stainless steel recessed countertop, stainless steel retractable faucet and custom wooden sliding cutting boards. The M3 line is fully customizable in size and comes in three colors: black, champagne and aluminum silver.


 C&G A-Plus Interior Remodeling
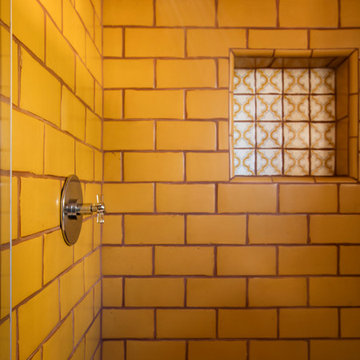
Bathroom remodel: shower niche, and finely applied grout.
Mid-sized trendy master brown tile and subway tile ceramic tile drop-in bathtub photo in New York with recessed-panel cabinets, a one-piece toilet, brown walls and a drop-in sink
Mid-sized trendy master brown tile and subway tile ceramic tile drop-in bathtub photo in New York with recessed-panel cabinets, a one-piece toilet, brown walls and a drop-in sink


 Custom Surface Solutions
Custom Surface Solutions (www.css-tile.com) - Owner Craig Thompson (512) 430-1215. This album shows a master bathroom roman tub to shower conversion. American Olean 9" x 12" ceramic travertine tile installed on offset pattern on walls plus two accent bands. Ceramic travertine mosaic shower floor tile. Marble corner shelves. 18" x 18" porcelain travertine floor tile.

 Kitchens by Design - KBD Home - Custom Drapery
Kitchens by Design
1530 E 86th Street, Indianapolis, IN 46240
(317) 815-8880
www.mykbdhome.com
Eclectic kitchen photo in Indianapolis
Eclectic kitchen photo in Indianapolis


 Ron Smith Homes
Example of a mid-sized light wood floor hallway design in Providence with beige walls


18