
Search results for "Pornhub consent" in Home Design Ideas


 Allison Jaffe Interior Design LLC
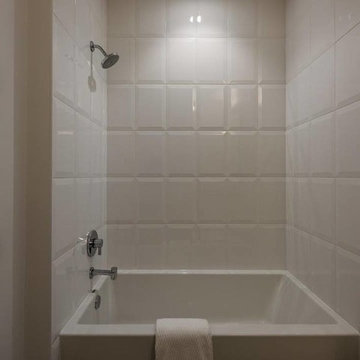
Inspiration for a mid-sized contemporary kids' white tile and porcelain tile concrete floor alcove bathtub remodel in Austin with flat-panel cabinets, medium tone wood cabinets, a one-piece toilet, gray walls, an undermount sink and quartz countertops
 Capozzoli Stairworks
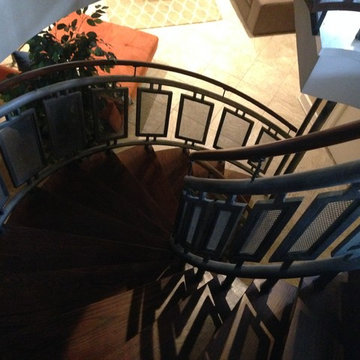
Custom contemporary floating circular staircase with perforated metal railing and round wood handrail made by Capozzoli.
Inspiration for a contemporary staircase remodel in Philadelphia
Inspiration for a contemporary staircase remodel in Philadelphia
Find the right local pro for your project


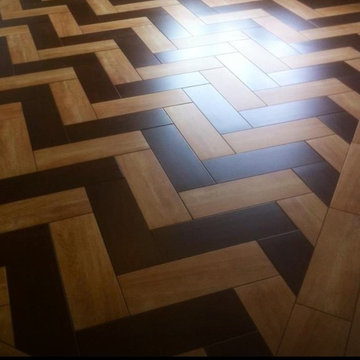
 About All Floors
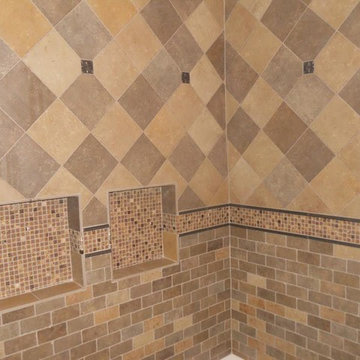
Tub Surround with 2" x 4" Brickbond mosaics approx 4' high. Accented with a 5" band of glass tile surrounded by a 1/2" metal liner above and below. Topped with 6" tile set on a diagonal with 2" Decos. installed straight every other tile. This tile has a a large color variation.







 Kaoud Carpet & Rugs
A beautiful hand loomed pure wool carpeting was used on this project. This subtle pattern can be used in a modern or transitional space. The dark hardwood floor relates nicely with the Taupe, White and Grey colors in the carpet. Our fabrication team used a complimentary color in a cotton binding material to complete the sides. Our installer completed this staircase install within a two day time frame. Wool carpet is a great choice for a staircase because it is an easy material to clean, stain resistant and flame retardant.

 LiveWell Outdoors
AFTER 2013 - close up of paver detail; great product from Outdoor Living by Belgard
Transitional front yard concrete paver patio photo in DC Metro
Transitional front yard concrete paver patio photo in DC Metro
 1st Texas Remodeling, LLC
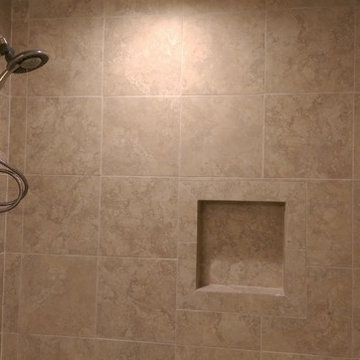
Small elegant 3/4 beige tile and porcelain tile porcelain tile alcove bathtub photo in Dallas with raised-panel cabinets, dark wood cabinets, a two-piece toilet, yellow walls, an undermount sink and quartzite countertops



 Dreamwork Home Improvements
After- We installed double outswing 2 panel closet doors. The clients choose glass door knobs that mimic the look of the old school style knobs.
Mid-sized minimalist guest laminate floor and brown floor bedroom photo in Philadelphia with gray walls
Mid-sized minimalist guest laminate floor and brown floor bedroom photo in Philadelphia with gray walls
 Advance Design Studio, Ltd.
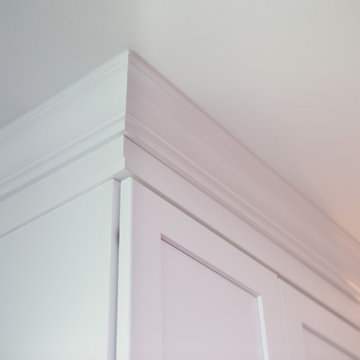
Crown molding in white kitchen remodel, Deerfield IL.
Eat-in kitchen - large transitional galley medium tone wood floor and brown floor eat-in kitchen idea in Chicago with an undermount sink, recessed-panel cabinets, white cabinets, quartzite countertops, white backsplash, ceramic backsplash, stainless steel appliances, gray countertops and a peninsula
Eat-in kitchen - large transitional galley medium tone wood floor and brown floor eat-in kitchen idea in Chicago with an undermount sink, recessed-panel cabinets, white cabinets, quartzite countertops, white backsplash, ceramic backsplash, stainless steel appliances, gray countertops and a peninsula



 Stumpff HomeWorks, LLC

Walk-in shower - mid-sized 1950s master mosaic tile floor and black floor walk-in shower idea in Kansas City with black walls and a hinged shower door
 Todd Whittaker Drywall Inc.
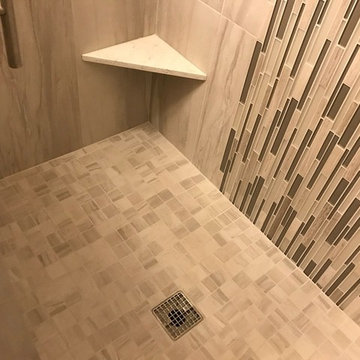
The previous tub/shower combo doesn't compare to the new walk in shower with 12"x24" porcelain tile, 2"x2" porcelain mosaic and stacked glass mosaic tile.
 Act 1 Flooring, Inc.
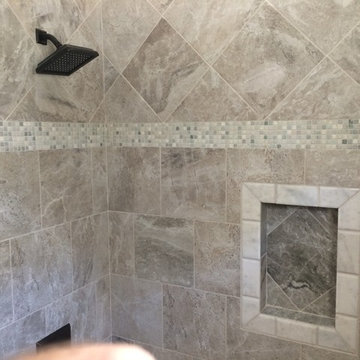
This modern bathroom has dark wood cabinets with engineered quarts countertops surrounded by a stone mosaic backsplash. The floor tile is a 12x12 porcelain laid on a diamond pattern. They used the same tile in the shower and did a brick pattern on the bottom part of the shower walls and a diamond pattern on the top. The deco band in the shower is done in the same mosaic used on the backsplash. The shower niche and wall edges are trimmed out in a Carrara marble bullnose.
7