
Search results for "Pornhub couples" in Home Design Ideas


 River Cabinets LLC
Modern uniformity. These are VG fir cabinets with open finger pulls.
Inspiration for a mid-sized modern l-shaped open concept kitchen remodel in Seattle with flat-panel cabinets, light wood cabinets and an island
Inspiration for a mid-sized modern l-shaped open concept kitchen remodel in Seattle with flat-panel cabinets, light wood cabinets and an island

 Act 1 Flooring, Inc.
This is a Happy Floors wood look tile called Teja Amazonas.
Family room - small contemporary family room idea in Miami
Family room - small contemporary family room idea in Miami
Find the right local pro for your project

 Infinity Drain
Infinity Drain RTD Series Round Tile In Shower Drain
FEATURES
Center drain complete kit (strainer + clamp down floor drain 2” outlet)
Waterproofing: PVC/Vinyl liner, Lead/copper pan, Hot mop, Rubber liner, Fiberglass
Tile-in 12 gauge, 316 stainless steel frame and body
Accepts flooring material up to ¾” in thickness
Overall size: 4-3/4" dia., Min. height above waterproofing: 13/16"
Capacity:
Standard Flow 2": 9 gallons per minute
High Flow 3": 21 gallons per minute
http://infinitydrain.com/products-rtd-15
http://infinitydrain.com/products-rtd-15-3

 Lush Interiors Inc.
Rental Living Room
Inspiration for a mid-sized mid-century modern open concept living room remodel in Calgary with white walls and a tv stand
Inspiration for a mid-sized mid-century modern open concept living room remodel in Calgary with white walls and a tv stand

 O Studio, Inc.
Steel &Glass Loft Wall with Door, slim design, steel framed , blackened, industrial, factory style,custom steel & glass partitions.


 Michelle Mohlere Interior Color & Design
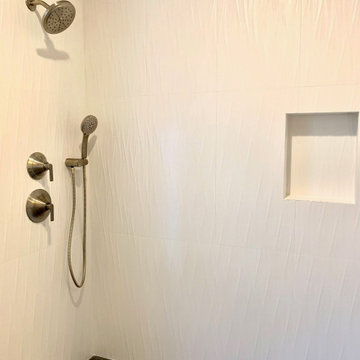
Master Bath Shower
Example of a mid-sized trendy master white tile and porcelain tile porcelain tile, gray floor and single-sink corner shower design in Los Angeles with shaker cabinets, brown cabinets, a two-piece toilet, gray walls, quartz countertops and beige countertops
Example of a mid-sized trendy master white tile and porcelain tile porcelain tile, gray floor and single-sink corner shower design in Los Angeles with shaker cabinets, brown cabinets, a two-piece toilet, gray walls, quartz countertops and beige countertops

 All Buttoned Up - Smart Organization Solutions
After a wonderful collaboration with my client this is how the art work was displayed in her home. As soon as you walk into the home you appreciate from all angles the incredible pieces. Enjoy!




 Lisa Roy Architectural Designs
Unusual chandelier highlighting the focal point of the master bath tub
Photo by Lisa Roy
Example of a mid-sized transitional home design design in Toronto with glass countertops and beige walls
Example of a mid-sized transitional home design design in Toronto with glass countertops and beige walls

 Ron Smith Homes
Example of a mid-sized light wood floor hallway design in Providence with beige walls



 DIGSdesign
detail of 613 cnc drilled holes for hvac return. baseboard flush with wall panels. door jambs of exposed edges to contrast with graining of oak plywood

 Ohana Home & Design
Ohana Home & Design | Minneapolis/St. Paul Residential Remodeling | 651-274-3116 | Photo By: Garrett Anglin
Inspiration for a large coastal master medium tone wood floor bedroom remodel in Minneapolis with blue walls and no fireplace
Inspiration for a large coastal master medium tone wood floor bedroom remodel in Minneapolis with blue walls and no fireplace

 Samaya's Eco Flooring
Inspiration for a modern dark wood floor dining room remodel in San Francisco with no fireplace

 ACES, Advanced Concrete Enhancement Solutions
The interior floors had been previously stained but were showing wear. we removed the sealer, stained the floors, and applied two coats of finish to the interior floors. The garage floor was previously painted but had failed badly. We ground it all off and refinished it with an epoxy system with mini flakes.
19