
Search results for "Pornhub daiary" in Home Design Ideas

 CDH Designs LLC
CDH Designs
15 East 4th St
Emporium, PA 15834
Eat-in kitchen - mid-sized transitional porcelain tile eat-in kitchen idea in Philadelphia with shaker cabinets, granite countertops, gray backsplash, porcelain backsplash, stainless steel appliances, a double-bowl sink, white cabinets and an island
Eat-in kitchen - mid-sized transitional porcelain tile eat-in kitchen idea in Philadelphia with shaker cabinets, granite countertops, gray backsplash, porcelain backsplash, stainless steel appliances, a double-bowl sink, white cabinets and an island

 Kaoud Carpet & Rugs
A beautiful hand loomed pure wool carpeting was used on this project. This subtle pattern can be used in a modern or transitional space. The dark hardwood floor relates nicely with the Taupe, White and Grey colors in the carpet. Our fabrication team used a complimentary color in a cotton binding material to complete the sides. Our installer completed this staircase install within a two day time frame. Wool carpet is a great choice for a staircase because it is an easy material to clean, stain resistant and flame retardant.


Find the right local pro for your project

 Denver Design Group
Powder room - small eclectic wallpaper powder room idea in Denver with black walls and a pedestal sink

 LiveWell Outdoors
AFTER 2013 - close up of paver detail; great product from Outdoor Living by Belgard
Transitional front yard concrete paver patio photo in DC Metro
Transitional front yard concrete paver patio photo in DC Metro

 Simmons and Company
Full height stone walls with side wall drain,
Tom Simmons
Trendy bathroom photo in Santa Barbara
Trendy bathroom photo in Santa Barbara



 Northstone
Pavers done with Techo-Bloc Blu Polish in Shale Grey
Caps done with Select Wall Polished in Cambria
Stairs capped with Onyx Granite
In-lite outdoor lighting
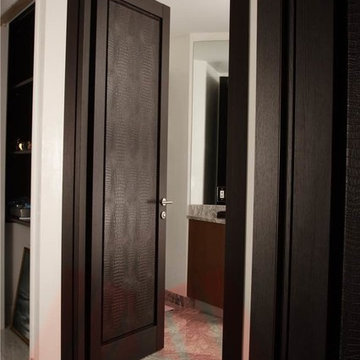
 ITALdoors, LLC.
Powder Room Entry Door in Wenge/Crocodile Textile
Example of a minimalist powder room design in Miami
Example of a minimalist powder room design in Miami
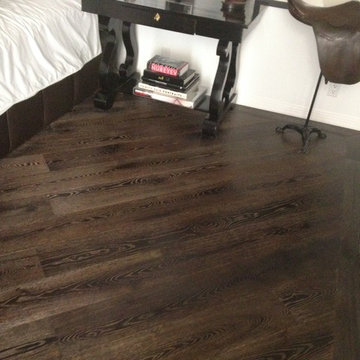
 KB's Hardwood Floors
Mid-sized arts and crafts guest dark wood floor bedroom photo in Los Angeles with beige walls and no fireplace

 Toupin Construction
Inspiration for a mid-sized transitional l-shaped light wood floor eat-in kitchen remodel in San Francisco with an undermount sink, raised-panel cabinets, white cabinets, granite countertops, beige backsplash, stone slab backsplash, stainless steel appliances and a peninsula
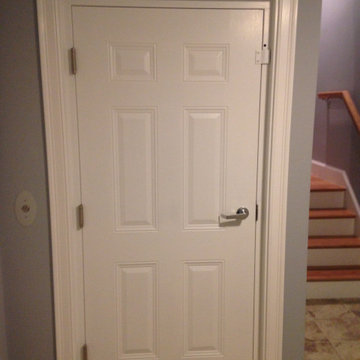

 Integrity Hardwood Floors
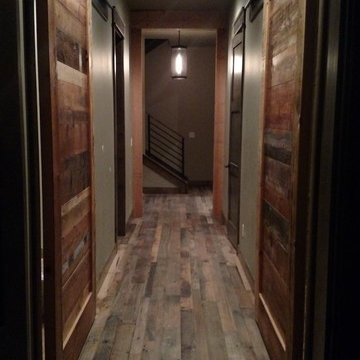
Reclaimed Hardwood Floor - Mixed Species random width.
Example of a large mountain style medium tone wood floor and brown floor hallway design in Boise with gray walls
Example of a large mountain style medium tone wood floor and brown floor hallway design in Boise with gray walls
 User
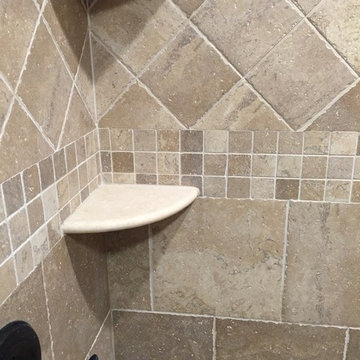
UserOn this project we combined a closet with a powder to room to create a full Master Bath. Porcelain stall shower with 12”x12” tile on brick pattern bottom and 6”x6” tile on a diamond pattern on the top. Glass mosaics serve as accents with fee standing stone bench and pie shelves. Shower is completed with a frameless enclosure with oil rubbed bronze hardware.
We continued with matching porcelain tile on the main floor with a pinwheel pattern. New glazed vanity and new recessed lighting design. After some minor reframing we enclosed the newly configured bathroom with a pocket door.
 Cinar Interiors, Inc.
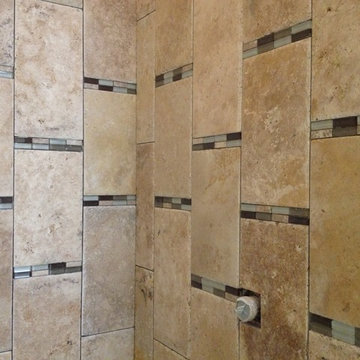
8 x 16 Chiseled Travertine with glass/stone deco inserts.
Designed by Adam Ansaldo --
Installer: Unknown.
Travertine #Antique 8 x 16 Chiseled --
Deco #Bridgewood (By: Interceramic)

 Wyland Interior Design Center
The flooring is Centiva Luxury Vinyl Tile - Magic/ Color: Copper. Cherry wood cabinets with Caesarstone Black Noir countertops. The backsplash is Oceanside Glass Mosaic- Color: Copper Blend.
 Lubbock Custom Coating

Powder room - mid-sized transitional beige tile and stone tile powder room idea in Austin with recessed-panel cabinets, black cabinets, beige walls, a drop-in sink and marble countertops
 Portland Stair Company
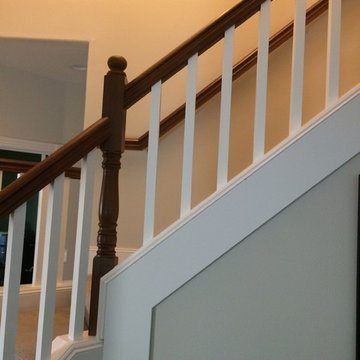
After picture. Removed dated balusters re-stained railing and newels, then added new
square balusters with new railing brackets. Owner painted trim.
Portland Stair Co. & Boss

8