
Search results for "Pornhub dime" in Home Design Ideas
 The Hudson Company
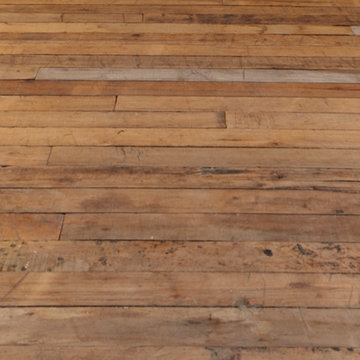
Private residence in NYC featuring Hudson Company Reclaimed Travaux Maple [New Face] flooring.
Photo by Christopher Churchill
Living room - modern living room idea in New York
Living room - modern living room idea in New York

 Erika Gurskyte Pace
Master bedroom classy chic decor. Custom made curtains, chair, bed board
Inspiration for a mid-sized timeless master medium tone wood floor bedroom remodel with white walls
Inspiration for a mid-sized timeless master medium tone wood floor bedroom remodel with white walls

 Brenlo Ltd.
Stock Program
2 Panel Silver Series Door
Available 16"-36"W / 80"-96"H
Example of an acacia, 35 to 39 inch and 90 to 99 inch high classic 2-panel home design design in Toronto
Example of an acacia, 35 to 39 inch and 90 to 99 inch high classic 2-panel home design design in Toronto
Find the right local pro for your project
 Above and Beyond Complete Grounds Maintenance
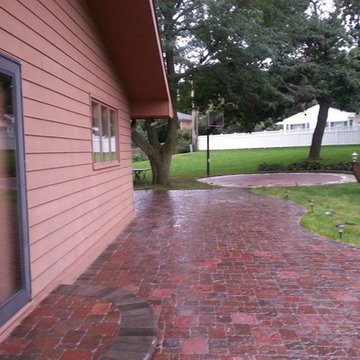
Mid-sized mountain style side yard brick patio photo in Omaha

 Assembledge
Michael Weschler Photography
Large trendy wooden straight light wood floor staircase photo in Los Angeles with white walls and wooden risers
Large trendy wooden straight light wood floor staircase photo in Los Angeles with white walls and wooden risers

 Field Architecture
Sentinel stretches across the brow of a winding grade break high above the Napa Valley. This seasonal residence was conceived as an agrarian compound which draws inspiration from its agricultural roots and takes a leap forward in innovative construction and a modern expression of timber and steel craft.
A gently curving gravel drive circuits the lower end of the vineyard, announcing the arrival on the property. The drive slowly straightens to align with the vineyard rows to the North and the long axis of the residential structures to the South. Three gable-end barn forms follow the ordered lines of the vineyard to one side, and on the other, hug the rock-lined edge of the forest. Flanked by main residence and guest residence on either side, the taller, middle barn structure steps back from the forest to form a broad terrace. An elegant trellised colonnade threads through the three buildings, providing shade and dappled light to the terrace – a private place for food and wine to be enjoyed overlooking the magnificent valley below.



 Jordan and Son's Construction, LLC
Example of a mid-sized classic master multicolored tile and ceramic tile ceramic tile and white floor freestanding bathtub design in Philadelphia with open cabinets, white cabinets, a two-piece toilet, gray walls and a console sink






 CustomBuilt-ins.com / CFM Design Inc.
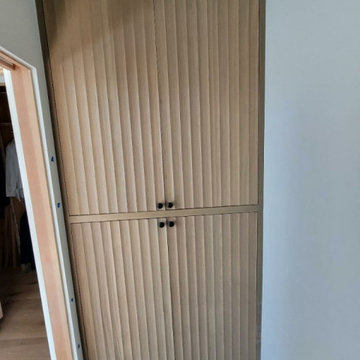
Built-in custom linen cabinet with solid rift oak scalloped front, fluted front doors.

Inspiration for a huge transitional light wood floor, beige floor and exposed beam hallway remodel in Orange County
Inspiration for a huge transitional light wood floor, beige floor and exposed beam hallway remodel in Orange County

 Falkner and Co.
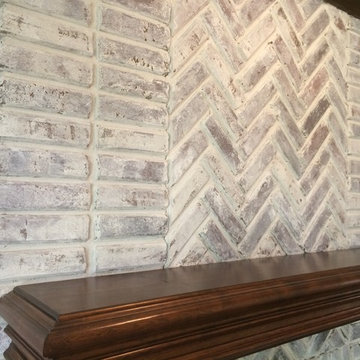
Close up of chalk paint recipe whitewash technique
Elegant home design photo in Little Rock
Elegant home design photo in Little Rock






 J&J Contractors I LLC
Wall was removed, and stair case opened up, to create an open concept living space. The kitchen dining, and living room went from three small dark rooms to one bright and airy multi-functional space.


16