
Search results for "Pornhub mega" in Home Design Ideas


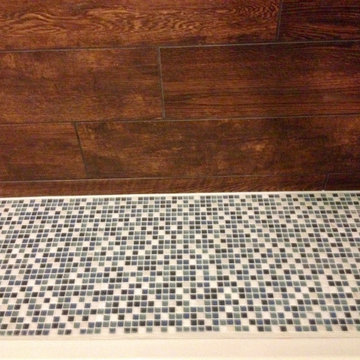


 Ben Gebo Photography
Art Direction, Styling and Photography by Ben Gebo.
Trendy home design photo in Boston
Trendy home design photo in Boston
Find the right local pro for your project



 Up Stairs Rails
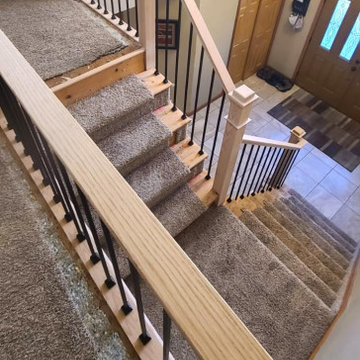
A modern metal and wood railing featuring box newel posts, a sleek modern T-rail, and satin black metal balusters for a clean, sophisticated look.
Inspiration for a mid-sized contemporary wooden l-shaped mixed material railing staircase remodel in New York with wooden risers
Inspiration for a mid-sized contemporary wooden l-shaped mixed material railing staircase remodel in New York with wooden risers


 Anna Marie Cullan Interior Design
Anna Marie Cullan
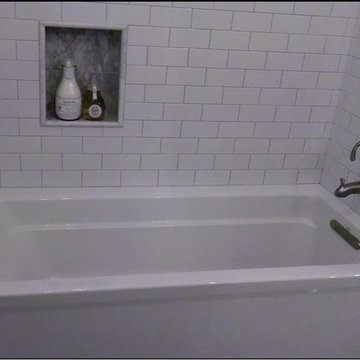
Bathroom - transitional bathroom idea in Los Angeles
Bathroom - transitional bathroom idea in Los Angeles

 Boss Builders
This Pegue Custom Home is light-filled and contemporary, located in Las Campanas. The home is thoughtfully positioned to take in the expansive New Mexico views. Elegant finishes have been used throughout the interior as well as for exterior elements. Sliding and pivoting floor to ceiling glass doors create easy access to nature and extend the open plan living area throughout the summer months.

 Saratoga Custom Cabinets
Distressed Cherry Cabinets w/ Drawers
Inspiration for a rustic bathroom remodel in Boston
Inspiration for a rustic bathroom remodel in Boston

 United Porte Inc
Basic 0111 Arctic White Concealed Metal Frame 36" x 84" Right-hand Inswing Description
Set includes:
Pre-drilled door slab.
Metal invisible frame (3 pcs) made of cold-rolled galvanized steel, with connectors and screws.
3D-adjustable concealed hinges.
American style or European style handle and lock (per your choice).
Door model – 0111
Coating – eco-veneer
Door thickness – 1 9/16"
Door core – Honeycomb core with solid wood stiles and rails.
Modern frameless design makes this door a perfect solution for stylish interiors. Thanks to the minimalist look and absence of visible trims, it visually expands the space and blends seamlessly into any room.
The eco-veneer coating is durable, scratch-resistant, easy to maintain, and designed for long-lasting performance. The engineered solid wood core provides strength, stability, sound reduction, and helps preserve heat inside the room.
Door can be chosen with inswing or outswing direction. Flush design is available from one side only to achieve a clean invisible frame look.
The invisible frame is resistant to mechanical damage and corrosion. Extensions are available to cover a wall up to 7".
Frame should be spackled and painted after installation to achieve a seamless invisible frame finish that integrates perfectly with the wall surface.
 Design Collective Group, Inc.
Design Collective Grp
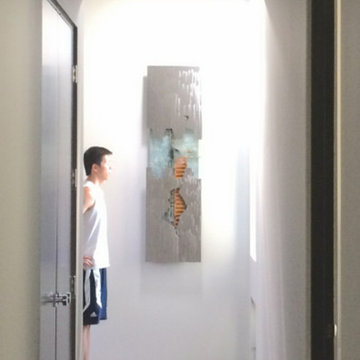
Example of a trendy home design design in Los Angeles
Example of a trendy home design design in Los Angeles

 Avila Landscaping
Before the project was started
Inspiration for a mid-sized modern drought-tolerant, desert and full sun front yard concrete paver landscaping for summer.
Inspiration for a mid-sized modern drought-tolerant, desert and full sun front yard concrete paver landscaping for summer.

 Home Rescue Contracting
Welcome to your exquisite basement theater room, a perfect sanctuary for entertainment enthusiasts. This thoughtfully designed space features plush, tiered seating that ensures optimal viewing angles for every guest. A state-of-the-art projection system delivers stunning visuals on a large, high-definition screen, while a surround sound audio system envelops the room in rich, immersive sound, making every movie night feel like a trip to the cinema.
The walls are adorned with acoustic panels to enhance sound quality and minimize echo, ensuring a clear audio experience. Ambient lighting can be adjusted to set the perfect mood, whether you're hosting a movie marathon or enjoying a quiet evening with a classic film.
With its cozy atmosphere and advanced technology, this basement theater room is not just a place to watch movies—it's a destination for unforgettable cinematic experiences with family and friends.




 User
Example of a large cottage kitchen pantry design in Phoenix with flat-panel cabinets and medium tone wood cabinets
52