
Search results for "Pornhub pod" in Home Design Ideas
 TeamKane Realty and ByDeezine
Diane Kane
Example of a trendy concrete floor front door design with gray walls
Example of a trendy concrete floor front door design with gray walls



 Julie - Carpet Mill Store of Milwaukee
Julie J. Mayhew
Inspiration for a small timeless white tile and stone tile marble floor home design remodel in Milwaukee with flat-panel cabinets, white cabinets, a two-piece toilet, green walls, an undermount sink and marble countertops
Inspiration for a small timeless white tile and stone tile marble floor home design remodel in Milwaukee with flat-panel cabinets, white cabinets, a two-piece toilet, green walls, an undermount sink and marble countertops
Find the right local pro for your project

 Meyer Design
This modern stair loft boasts a thirteen foot vaulted ceiling, multiple skylights and transoms. The open loft feel continues down the open riser stair way.
Meyer Design
 Walnut Creek Custom Woodworking
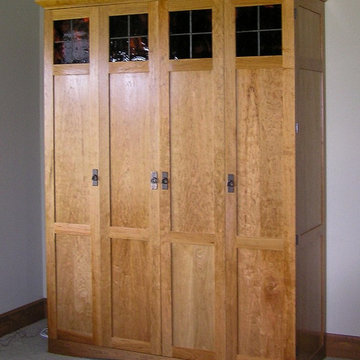
Cherry computer hutch made from customer's tree
Arts and crafts family room photo in Chicago
Arts and crafts family room photo in Chicago

 Chuck B Edwards Landscape Architecture & 3D
Timbertech deck and Belgard Porcelain pavers
Minimalist home design photo in Boise
Minimalist home design photo in Boise


 Camden Enterprises

Japanese bathtub - mid-sized traditional master beige tile and ceramic tile ceramic tile and beige floor japanese bathtub idea with flat-panel cabinets, dark wood cabinets, a one-piece toilet, gray walls, an undermount sink, quartzite countertops and a hinged shower door
 drawknife billards
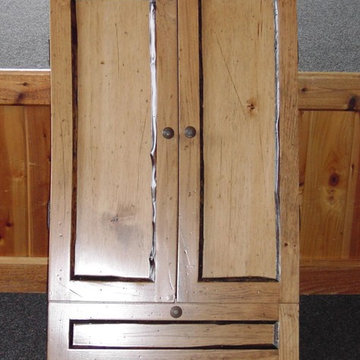
 A log-trimmed dartboard cabinet built to coordinate with rustic, western or more traditional furniture styles. The construction is of Lodgepole pine, enhanced with inset quarter-round log trim, stained in a contrasting color.
Cabinet door at bottom, conceals an area for storage of darts and other small items.

 Nelson International
3 Panel Shaker Square Top Knotty Alder Exterior Door
Inspiration for a craftsman exterior home remodel in Vancouver
Inspiration for a craftsman exterior home remodel in Vancouver

 A & J Interiors, LLC
The side of the doors facing the billiards room has chocolate leather with oil rubbed bronze nailhead trim. Debi Pinelli for A&J Interiors, LLC
Example of a transitional home theater design in New York with black walls
Example of a transitional home theater design in New York with black walls
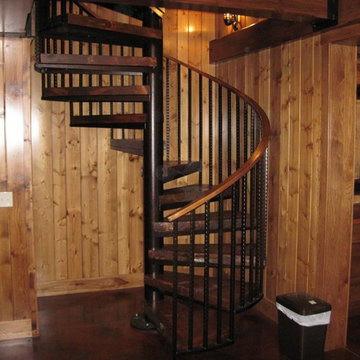
 EverLog™ Systems: Worry Free Concrete Logs
Located on the Knife River just outside Mora, MN this family hunting cabin has year round functionality. In the winter, this home benefits from our insulated 16″ Hand Hewn EverLogs for an energy efficient performance that can outlast the long harsh Midwest winters. Energy efficiency is a key benefit in all of our projects. For this fishing and hunting cabin, the owner is guaranteed a warm and dry cabin to return to after a day of duck hunting or snowmobiling. Saddle notch corners with wide chink lines also add a rustic look and feel.
Howard Homes Inc. designed and built this cabin.

 Project Construction LLC
Project Construction LLC
Mid-sized transitional master gray tile and ceramic tile ceramic tile and white floor corner shower photo in Phoenix with flat-panel cabinets, gray cabinets, a two-piece toilet, white walls, an undermount sink, quartz countertops and white countertops
Mid-sized transitional master gray tile and ceramic tile ceramic tile and white floor corner shower photo in Phoenix with flat-panel cabinets, gray cabinets, a two-piece toilet, white walls, an undermount sink, quartz countertops and white countertops

 Lisa OBrien Interior Designs
Doorless shower - mid-sized traditional 3/4 multicolored tile and porcelain tile vinyl floor and beige floor doorless shower idea with shaker cabinets, dark wood cabinets, a two-piece toilet, beige walls, an integrated sink, concrete countertops and gray countertops


 Greatmats
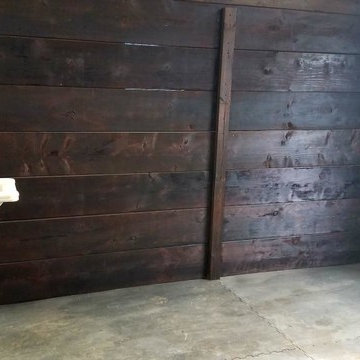
Horse Stall Mats 12x12 Ft Kit -
"They are built to last, great quality, came numbered so that we just followed the schematic to install.There was no cutting, cursing or overheating in putting them in. ... Awesome!" - Robin
https://www.greatmats.com/horse-stall-mats/stall-mats-12x12-kit-humane.php
 Wickedwood Works
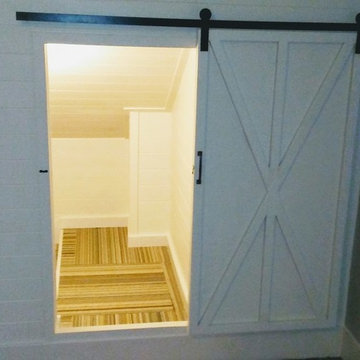
Sliding barn door and hardware from scratch to lead into kids secret "hideout" area.
Farmhouse home design photo in Seattle
Farmhouse home design photo in Seattle

 ACS-Alliance Construction Services
Living room - mid-sized contemporary enclosed dark wood floor living room idea in Oklahoma City with white walls, a standard fireplace, a brick fireplace and no tv
 Mather & Sullivan Architectural Products
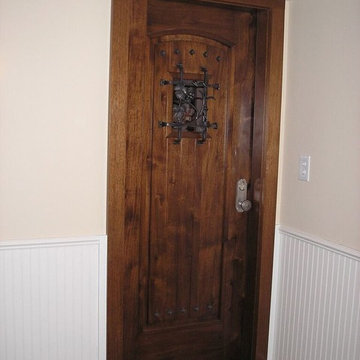
Large tuscan front door photo in Chicago with a dark wood front door
12