
Search results for "Pornhub risk" in Home Design Ideas
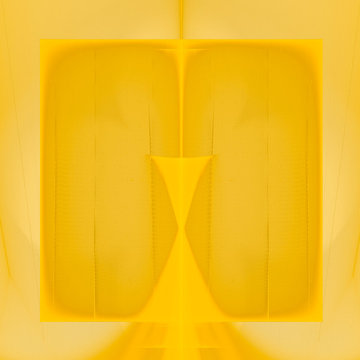
 Art-Y-Sana | Petra Trimmel
Art by Rica Belna. Print up to 6x6 feet.
Home design - mid-sized modern home design idea in San Francisco
Home design - mid-sized modern home design idea in San Francisco


Find the right local pro for your project





 Modulor
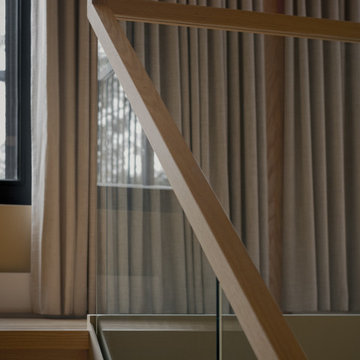
Built on a steep lakeside terrain, the Tsuga residence by Appareil Architecture is an ambitious project that required meticulous planning and flawless execution. Nestled within the rugged landscapes of Brownsburg-Chatham, Tsuga elevates a complex site to offer a seamless immersion in nature. Balancing the site’s constraints with a high level of finish, every phase of the project was designed to reconcile technical challenges with precision. Modulor expertly managed all collaborators, ensuring a level of detail that defines a project of this scale.
On the exterior, the building envelope combines durability with refinement. Carefully selected natural wood cladding interacts with a perforated screen that filters light and adds depth to the façade. The integration of openings was strategically planned to maximize views while maintaining a cohesive architectural expression.
Inside, the materials and finishes reflect the same commitment to quality. Wooden paneling wraps the spaces, creating visual continuity and a warm atmosphere. The stainless steel kitchen, with its clean lines and custom design, introduces a striking contrast between modernity and natural textures. Every junction, every material transition was meticulously crafted to ensure a flawless result, with no compromises on durability or functionality.
Designed for an architectural historian and a musician and opera singer, Tsuga is the result of meticulous craftsmanship. A home built to stand the test of time, with an unwavering attention to detail.





 PWF Floors & Decors Inc.
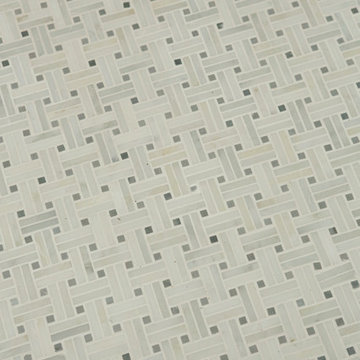
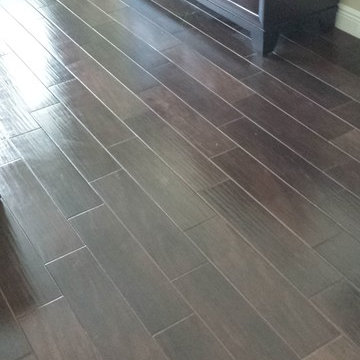
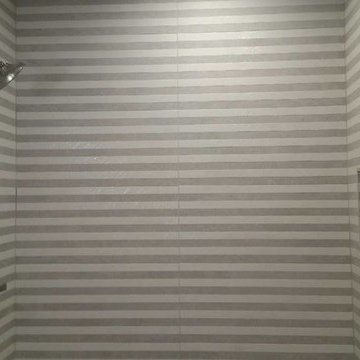
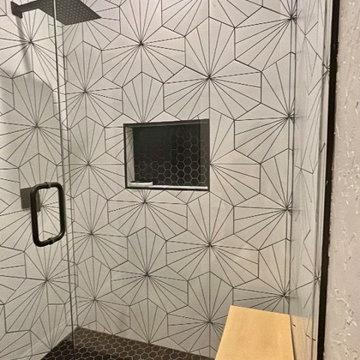
Our pearl series tile installed on one of the show homes
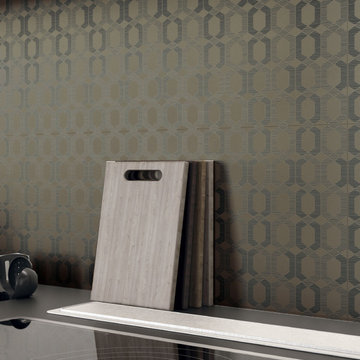
Inspiration for a modern living room remodel in Edmonton with brown walls
Inspiration for a modern living room remodel in Edmonton with brown walls



 Grand Home Solutions, Inc
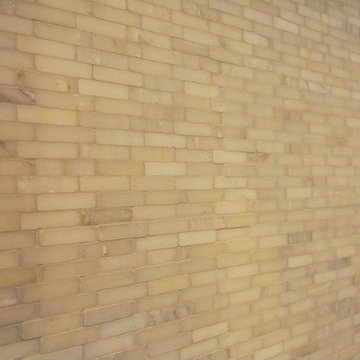
beautiful backsplash of marble mosaic tile
Mid-sized transitional galley concrete floor open concept kitchen photo in St Louis with a farmhouse sink, shaker cabinets, medium tone wood cabinets, granite countertops, white backsplash, ceramic backsplash, stainless steel appliances and an island
Mid-sized transitional galley concrete floor open concept kitchen photo in St Louis with a farmhouse sink, shaker cabinets, medium tone wood cabinets, granite countertops, white backsplash, ceramic backsplash, stainless steel appliances and an island

4