
Search results for "Port sites" in Home Design Ideas

 Ike Kligerman Barkley
Example of a mid-sized beach style gender-neutral playroom design in Boston with white walls

 Rudloff Custom Builders
Modern bathroom remodel in Malvern, Pa with corner shower, green tile accents, pebble shower floor, circular sink, and wall mounted faucet.
Photos by Alicia's Art, LLC
RUDLOFF Custom Builders, is a residential construction company that connects with clients early in the design phase to ensure every detail of your project is captured just as you imagined. RUDLOFF Custom Builders will create the project of your dreams that is executed by on-site project managers and skilled craftsman, while creating lifetime client relationships that are build on trust and integrity.
We are a full service, certified remodeling company that covers all of the Philadelphia suburban area including West Chester, Gladwynne, Malvern, Wayne, Haverford and more.
As a 6 time Best of Houzz winner, we look forward to working with you n your next project.

 Peter Eskuche, AIA
Example of a trendy freestanding desk medium tone wood floor and brown floor home office design in Minneapolis with beige walls
Find the right local pro for your project

 Bruns Architecture
Tricia Shay Photography
Mid-sized contemporary gray two-story mixed siding house exterior idea in Milwaukee with a shed roof
Mid-sized contemporary gray two-story mixed siding house exterior idea in Milwaukee with a shed roof

 Trimlite
Mid-sized trendy medium tone wood floor and brown floor hallway photo in Vancouver with black walls


 TKP Architects
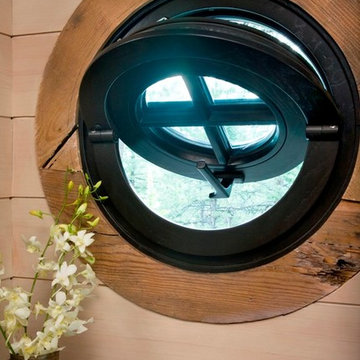
This award-winning and intimate cottage was rebuilt on the site of a deteriorating outbuilding. Doubling as a custom jewelry studio and guest retreat, the cottage’s timeless design was inspired by old National Parks rough-stone shelters that the owners had fallen in love with. A single living space boasts custom built-ins for jewelry work, a Murphy bed for overnight guests, and a stone fireplace for warmth and relaxation. A cozy loft nestles behind rustic timber trusses above. Expansive sliding glass doors open to an outdoor living terrace overlooking a serene wooded meadow.
Photos by: Emily Minton Redfield

 DeBaker Design Group, Ltd.
Large Mud Room with lots of storage and hand-washing station!
Inspiration for a large cottage brick floor and red floor mudroom remodel in Chicago with white walls and a medium wood front door
Inspiration for a large cottage brick floor and red floor mudroom remodel in Chicago with white walls and a medium wood front door

 TR2 Architecture
Sited on a forested hillside overlooking the city and Lake, this Northwest style craftsman mountain home has a matching detached Garage with apartment above. Natural landscaping and stamped concrete patios provide nice outdoor living spaces. Cedar siding is complemented by rusted corrugated wainscot and roofing , which help protect the exterior from harsh North Idaho winters. Native materials, timber accents and exposed rafters add to the rustic charm and curb appeal.

 Docking Drawer
Docking Drawer Blade Series outlets are designed to connect up to 4 devices such as laptops, tablets, phones and more. Docking Drawer Blade Series outlets feature an interlock thermostat that de-energizes the outlet when surrounding temperature exceeds 120F. Docking Drawer outlets are perfect for kitchens, baths, closets, or professional locker rooms and medical facilities providing an innovative and functional power source with a clutter-free aesthetic.

 TZS Design
Gadget charging drawer located in the kitchen. Black felt protects the gadgets from scratches.
Photo by Tom Spanier
Elegant galley medium tone wood floor eat-in kitchen photo in Chicago with an undermount sink, recessed-panel cabinets, white cabinets, white backsplash, ceramic backsplash, paneled appliances and an island
Elegant galley medium tone wood floor eat-in kitchen photo in Chicago with an undermount sink, recessed-panel cabinets, white cabinets, white backsplash, ceramic backsplash, paneled appliances and an island

 Housing First Minnesota
2018 Artisan Home Tour
Photo: LandMark Photography
Builder: Narr Construction
Beach style light wood floor sunroom photo in Minneapolis with a standard fireplace, a stone fireplace and a standard ceiling
Beach style light wood floor sunroom photo in Minneapolis with a standard fireplace, a stone fireplace and a standard ceiling

 Arch Studio, Inc.
Arch Studio, Inc. Best of Houzz 2016
Bedroom - traditional dark wood floor bedroom idea in San Francisco with gray walls
Bedroom - traditional dark wood floor bedroom idea in San Francisco with gray walls

 Stillwater Architecture L.L.C.
Modern ski chalet with walls of windows to enjoy the mountainous view provided of this ski-in ski-out property. Formal and casual living room areas allow for flexible entertaining.
Construction - Bear Mountain Builders
Interiors - Hunter & Company
Photos - Gibeon Photography
 McInturff Architects

A rusted steel wall separates the carport and storage from the pool and terraces.
Silver Spring MD
2013
Contractor: WES Construction
Landscape Design: Ed Bisese
Photo: Julia Heine / McInturff Architects

 Jackson Design & Remodeling
Carriage doors open to reveal a wealth of extra space in the garage, including an area custom built to accommodate a collection of bicycles hanging from the ceiling.

 Restructure Studio
Michael Hsu
Entry hall - large contemporary concrete floor entry hall idea in Austin with white walls
Entry hall - large contemporary concrete floor entry hall idea in Austin with white walls

 Antonio Martins Interior Design
Elegant modern kitchen created by combining custom cabinets, ceasar stone counter tops, Artistic Tile backsplash and Gregorious Pineo LIght Fixture. Custom cabinets all finished by hand with custom color and glaze by Fabian Fine furniture. Photos by Christopher Stark

 MRF Construction, Inc.
A central island has 4 stools to sit for homework, art or snacktime, and houses drawers for each of the kids to drop their keys, with a USB charger for phones and iPads.

 Emerald Coast Real Estate Photography
© Will Sullivan, Emerald Coast Real Estate Photography, LLC
Example of a bedroom and mid-sized beach style gender-neutral kids' bedroom design in Miami
Example of a bedroom and mid-sized beach style gender-neutral kids' bedroom design in Miami
3