
Search results for "Portable ac" in Home Design Ideas
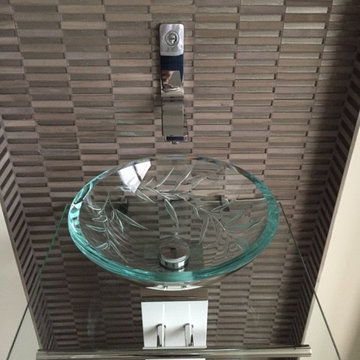


 Salt Design Cabinet & Mill
Jared Medley
Minimalist l-shaped home design photo in Salt Lake City with flat-panel cabinets and gray cabinets
Minimalist l-shaped home design photo in Salt Lake City with flat-panel cabinets and gray cabinets
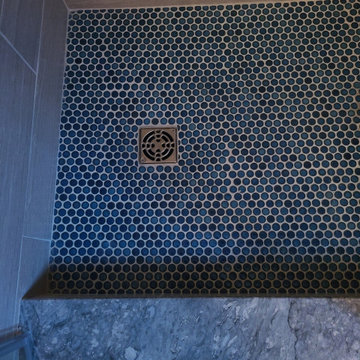
 CSM Custom Builders
Small danish kids' multicolored tile and porcelain tile porcelain tile, black floor and single-sink alcove shower photo in Portland Maine with shaker cabinets, dark wood cabinets, a two-piece toilet, white walls, an undermount sink, solid surface countertops, a hinged shower door, white countertops and a freestanding vanity
Find the right local pro for your project

 ROYAL INTERIOR DESIGN LTD
Inspiration for a large modern freestanding desk dark wood floor and brown floor home office remodel in Toronto with beige walls and no fireplace

 Springer Architects
This home is built into a sloping site overlooking Perch Pond on scenic Cape Cod. Formally, the main living room and kitchen sit atop a plinth housing the other bedrooms and service spaces. The Master Suite is a separate pavilion from the main living space, connected by a sunlit breezeway which acts as an outdoor extension of the home. The house is oriented on the cardinal points, taking advantage of passive solar energy throughout the year.
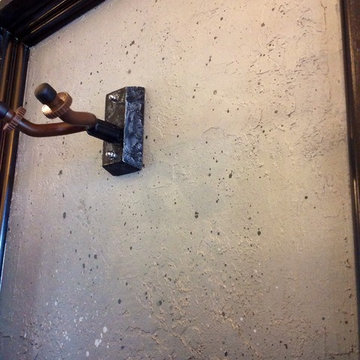


 Cachet Wine Cellars
This operable louvered grill conceals the wine cellar cooling CA unit, so as to maintain wine cellar aesthetics.
We used a split wine cellar refrigeration system from Arctic Metalworks Inc. The condenser, which is the noisier component, was placed outside the wine cellar.
Follow us on Twitter: https://twitter.com/#!/WineCellarsByC
Wine Cellars by Coastal
8 Waltham Rd., Ladera Ranch, CA 92694
(949) 200-8134
contactus@coastalcustomwinecellars.com
Request a wine cellar design for FREE: https://www.winecellarsbycoastal.com/free-3d-drawing.aspx


 User
Ederra Design Studio
Bedroom - traditional guest bedroom idea in Los Angeles with beige walls and no fireplace
Bedroom - traditional guest bedroom idea in Los Angeles with beige walls and no fireplace

 Scott Mehaffey, landscape architect
Inspiration for a mid-sized mid-century modern partial sun courtyard stone garden path in Chicago for spring.
Inspiration for a mid-sized mid-century modern partial sun courtyard stone garden path in Chicago for spring.

 The Woodshop of Avon
Mid-sized elegant master and galley yellow tile ceramic tile eat-in kitchen photo in Minneapolis with raised-panel cabinets, white cabinets, a bidet, an undermount sink, granite countertops, brown backsplash, stone slab backsplash, white appliances and an island

 Hester Painting & Decorating
 installed embossed wallpaper in ceiling bays. Then painted and antique glazed it to make it look like copper. We painted a faux wood grain the finish on ceiling beams.
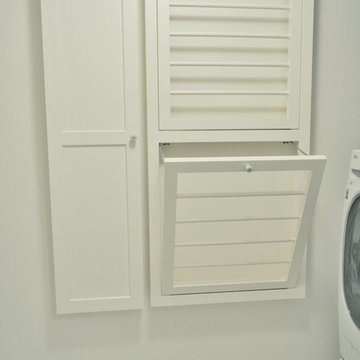
 Miller Cabinet Company
Transitional home design photo in Columbus with recessed-panel cabinets and white cabinets

 110 Builders
Large elegant beige two-story brick house exterior photo in New Orleans with a shingle roof


 Atkin Draperies
Kelly R.
Inspiration for a large timeless master carpeted bedroom remodel in Salt Lake City with blue walls and no fireplace
Inspiration for a large timeless master carpeted bedroom remodel in Salt Lake City with blue walls and no fireplace


 J&S by STARK
Mid-sized eclectic carpeted straight wood railing staircase photo in New York with carpeted risers

5