
Search results for "Portable" in Home Design Ideas
Find the right local pro for your project
 MOH Design LLC
Marlene Hernick
Inspiration for a transitional u-shaped kitchen remodel in Minneapolis with a drop-in sink, stainless steel appliances and an island
Inspiration for a transitional u-shaped kitchen remodel in Minneapolis with a drop-in sink, stainless steel appliances and an island

 Best Hot Tubs "Hot Tub and Spa Experts"
Method to their Gladness

The couple had decided on a portable spa, says the husband, because permanent hot tubs/spas are taxed in their area like swimming pools. By choosing a “vault system” for a portable spa, which the hot tub sits in, it would look custom but wouldn’t be considered a permanent installation.
Plans were then developed, with help from an architectural designer, to rebuild the garage in a way left room for the hot tub and a new outdoor kitchen.
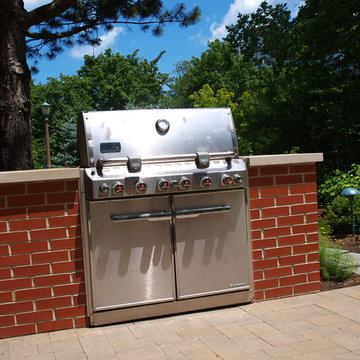
 Schwake Stone Ltd., LLC
A simple brick enclosure creates a permanent home for an outdoor kitchen and it's portable grill. The limestone coping compliments the precast paver patio color, ensuring unity. A garden overlook can inspire culinary creation.
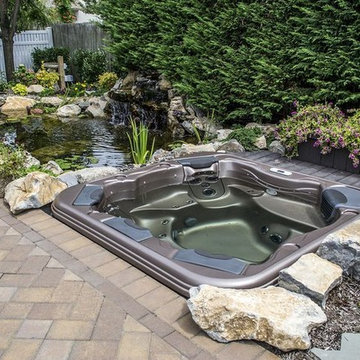 Best Hot Tubs "Hot Tub and Spa Experts"
For this project, the husband wanted a pond, while the wife wanted spa. So they got both.
In fact, installing this spa entirely in-ground was a particularly inspired choice by the homeowners, because it was done as part of an overall new backyard retreat, which included a new pond and waterfall feature.
The pond, and in-ground installation of a portable spa, were still less expensive than a large pool. www.besthottubs.com
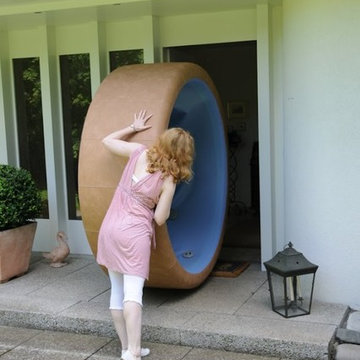
 Kirk Farley
Portability of Softub allows indoor use in Patio Enclosure, Bedroom, Basement or whatever. All Softub's will fit through a standard doorway. Photo courtesy of Softub, Inc.
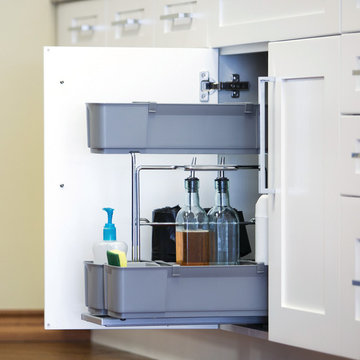
 User
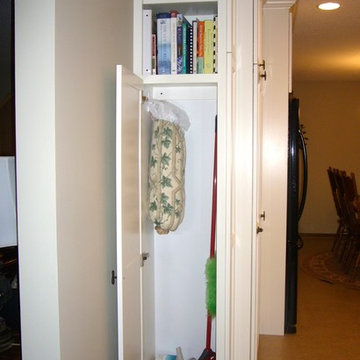
UserDeluxe under-sink storage accessory extends for easy accessibility. The upper basket detaches and includes a handle for a portability when cleaning around the house.
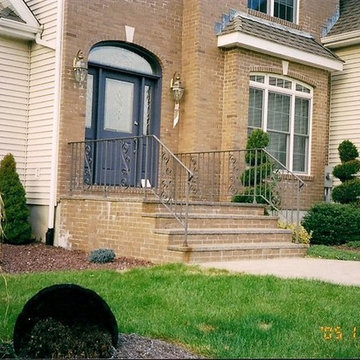
 American Iron Works LLC
© American Iron Works LLC
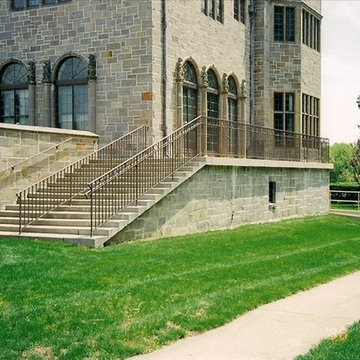
Inspiration for a timeless entryway remodel in New York
Inspiration for a timeless entryway remodel in New York
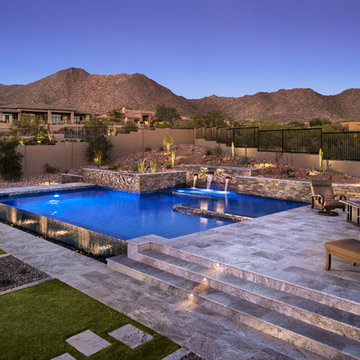
 Merit Landworks
Mark Boisclair Photography
Large trendy backyard stone and custom-shaped infinity pool fountain photo in Phoenix
Large trendy backyard stone and custom-shaped infinity pool fountain photo in Phoenix

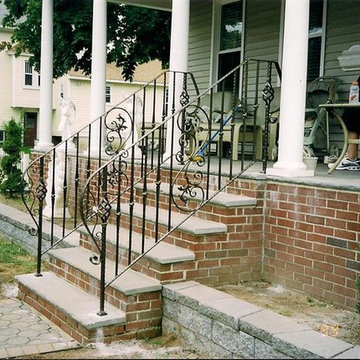 American Iron Works LLC
© American Iron Works LLC
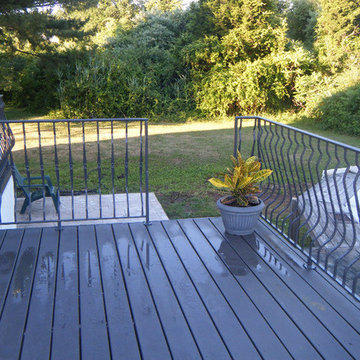
Inspiration for a timeless entryway remodel in New York
Inspiration for a timeless entryway remodel in New York
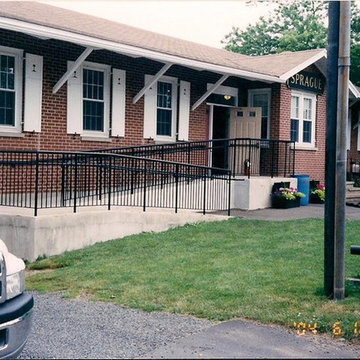 American Iron Works LLC
© American Iron Works LLC
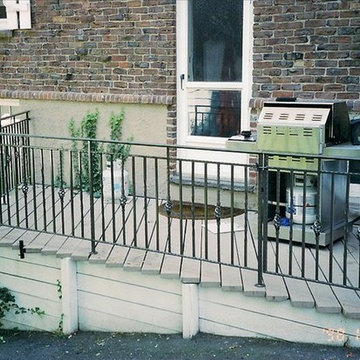
Inspiration for a timeless entryway remodel in New York
Inspiration for a timeless entryway remodel in New York

 South Pointe Construction
Example of a mid-sized classic gray one-story concrete exterior home design in Orange County
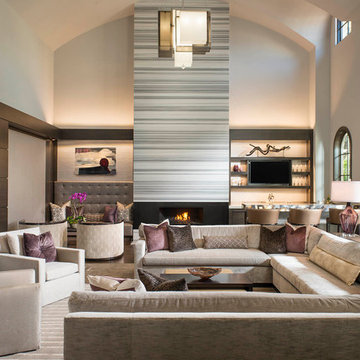
 Dallas Design Group, Interiors
Design Firm: Dallas Design Group, Interiors
Designer: Tracy Rasor
Photography: Dan Piassick
Inspiration for a transitional family room remodel in Dallas
Inspiration for a transitional family room remodel in Dallas

 The Sustainable Design Group
Mark J. Koper
Cottage l-shaped medium tone wood floor kitchen photo with a farmhouse sink, shaker cabinets, white cabinets, marble countertops, multicolored backsplash, stainless steel appliances and two islands
Cottage l-shaped medium tone wood floor kitchen photo with a farmhouse sink, shaker cabinets, white cabinets, marble countertops, multicolored backsplash, stainless steel appliances and two islands

 Granit Architects + Interiors
Photo Credit: Andy Beasley
A small mezzanine level allows for a zoned study area. a sleek glass balustrade prevents any obstruction of your view out to the garden, and the Herringbone flooring helps zone it further.
A dark grey paint for the french doors and bookshelves adds contrast and a make a bold statement. Colour coordinated books makes the bookcase look organised and neat, whilst still fun and full of character.
Herringbone Floor: Herringbone Engineered Smoke fumed from Jordans Flooring £58sqm
62