
Search results for "Portable" in Home Design Ideas
 Best Hot Tubs "Hot Tub and Spa Experts"

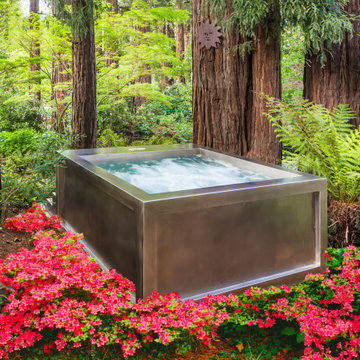
When they were building a new pool, the clients asked Bill Renter if their hot tub could be made to look as elegant as their new pool and patio. They also wanted their hot tub to operate separately from their pool. They decided on a portable Bullfrog Spa made to appear like a custom built-in. The spa was put halfway into the ground. A veneer of Travertine and black stone panels was added over a stone wall that covers the spa cabinet. Note: The installation also raised the hot tub to provide optimal views of the pool and channel waters. www.besthottubs.com
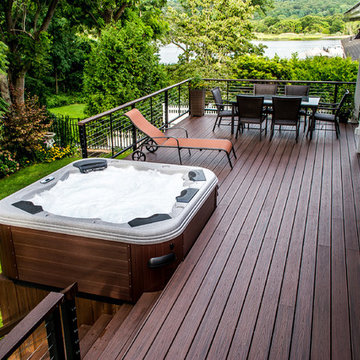

 Bigelow Interiors
Photography by Shane O'Neal - SON Studios
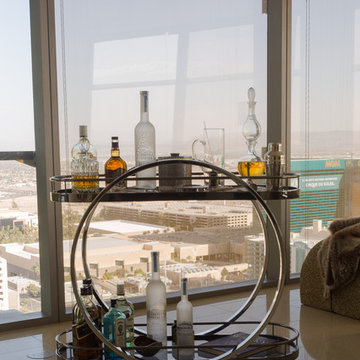
Transitional living room photo in Los Angeles
Transitional living room photo in Los Angeles
Find the right local pro for your project
 Madison Lighting

A simple candlestick lamp shows its masculine side in a boy/teen's room. This lamp could be used on a sideboard in a dining room, as a desk lamp, in a girl's bedroom, in your bedroom, once again proving: portable lamps are a terrific option. They are so versatile! Photo by Shanna Wolf, S Photography.



 Esh's Utility Buildings

A wood sided garden shed with cupola and in paved walkway.
Inspiration for a mid-sized modern detached studio / workshop shed remodel
Inspiration for a mid-sized modern detached studio / workshop shed remodel
 Madison Van Wylen
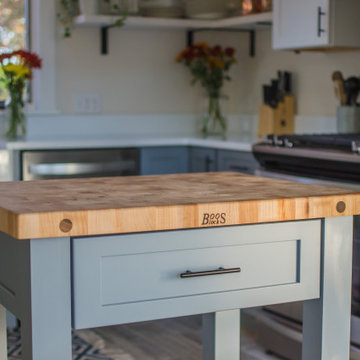
Eat-in kitchen - mid-sized farmhouse u-shaped beige floor eat-in kitchen idea in Providence with a farmhouse sink, shaker cabinets, blue cabinets, quartz countertops, white backsplash, stainless steel appliances, an island and white countertops

 Madison Van Wylen
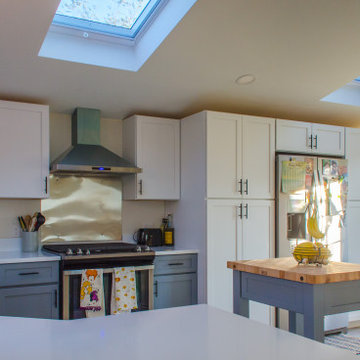
Inspiration for a mid-sized cottage u-shaped beige floor eat-in kitchen remodel in Providence with a farmhouse sink, shaker cabinets, blue cabinets, quartz countertops, white backsplash, stainless steel appliances, an island and white countertops
 Taylor's Backyard Center

Taking it another step further, this client opted to add custom masonry to their portable spa.
www.carsonartacphoto.com
Large farmhouse backyard stamped concrete hot tub photo in Seattle
Large farmhouse backyard stamped concrete hot tub photo in Seattle

 McHale Landscape Design, Inc.
Resourced whiskey rain barrel.
Photo of a mid-sized eclectic partial sun backyard stone landscaping in Baltimore for summer.
Photo of a mid-sized eclectic partial sun backyard stone landscaping in Baltimore for summer.

 Greig Design & Construction
Example of a trendy freestanding desk concrete floor home office design in Geelong with white walls

 Vineuve Construction Inc.
A 100 sq. ft portable unit, fit for up to two people. The Vineuve 100 has hot water on demand, electrical, full fridge, gas stove, dishwasher, washer dryer combo, a 55 sq. ft loft, two sky lights (openable above loft), in floor heating, full bath, and 145 cu. f. of storage (including kitchen and bathroom cabinets).
This surprisingly spacious unit is designed and built by Vineuve Construction and is available for pre order, coming to the market June 1st, 2021.
Contact Vineuve at info@vineuve.ca to sign up for pre order.
 Esh's Utility Buildings
Wood sided maxi barn storage building with metal roof and double doors.
Barn - mid-sized craftsman detached barn idea
Barn - mid-sized craftsman detached barn idea
 Madison Van Wylen
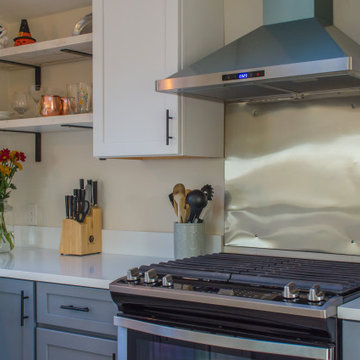
Mid-sized country u-shaped beige floor eat-in kitchen photo in Providence with a farmhouse sink, shaker cabinets, blue cabinets, quartz countertops, white backsplash, stainless steel appliances, an island and white countertops
 Madison Van Wylen
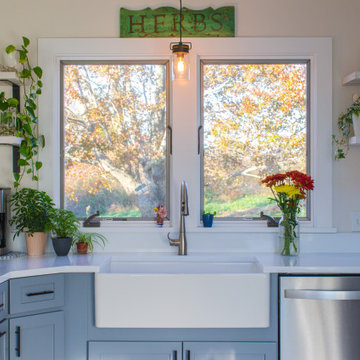
Eat-in kitchen - mid-sized farmhouse u-shaped beige floor eat-in kitchen idea in Providence with a farmhouse sink, shaker cabinets, blue cabinets, quartz countertops, white backsplash, stainless steel appliances, an island and white countertops

 Eisner Design LLC

Example of a mid-sized minimalist walk-out white floor kids' room design in New York with white walls
66