
Search results for "Pose challenges" in Home Design Ideas

 StudioLAB
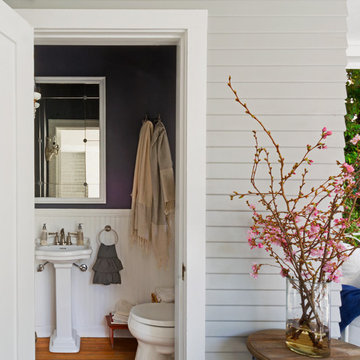
Boasting views of the Museum of Natural History and Central Park, the Beaux Arts and French Renaissance style building built in 1900 was once home to a luxury hotel. Over the years multiple hotel rooms were combined into the larger apartment residences that exist today. The resulting units, while large in size, lacked the continuity of a single formed space. StudioLAB was presented with the challenge of re-designing the space to fit a modern family’s lifestyle today with the flexibility to adjust as they evolve into their tomorrow. Thus, the existing configuration was completely abandoned with new programmatic elements being relocated in each and every corner of the space. For clients that are big wine connoisseurs, the focal point of entry and circulation lies in a 400 bottle, custom built, blackened steel and glass, temperature controlled wine cabinet. The once enclosed living room was demolished to create one main entertaining space that includes a new dining area and open kitchen. Hafele bi-folding pocket door slides were used in the Living room wall unit to conceal the television, bar and display shelves when not in use. Posing as kitchen cabinetry, a hidden integrated door opens to reveal a guest bedroom with an en suite bathroom. Down the hallway of wide plank ebony stained walnut flooring, a compact powder room was built to house an original Paul Villinski installation of small butterflies cut from recycled aluminum cans, entitled Mistral. Continuing down the hall, and through one of the walnut veneered doors, is the shared kids bedroom where a custom-built bunk bed with integrated storage steps and desk was designed to allow for play space and a reading corner. The kids bathroom across the hall is decorated with custom Lego inspired hand cast concrete tiles and integrated pull-out footstools residing underneath the floating vanity. The master suite features a bio-ethanol fireplace wrapped in blackened steel and integrated into the Tabu veneered built-in. The spacious walk-in closet serves several purposes, which include housing the apartment’s new central HVAC system as well as a sleeping spot for the family’s dog. An integrated URC control system paired with Lutron Radio RA lighting keypads were installed to control the AV, HVAC, lighting and solar shades all by the use of smartphones.
 Botanical Concerns LLC
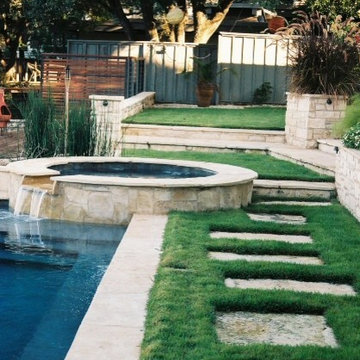
Several levels posed challenges to getting in and out of spa/pool
Design ideas for a contemporary landscaping in Austin.
Design ideas for a contemporary landscaping in Austin.

Find the right local pro for your project
 Cano Eixo Construction
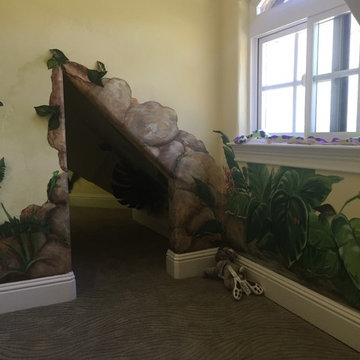
Here at Cano Eixo Cosntruction, Inc. we were excited to Remodel this Loft and work aside with artist Sharon Costello to bring this Kids Loft Room to life!
 Renovations by Garman LLC
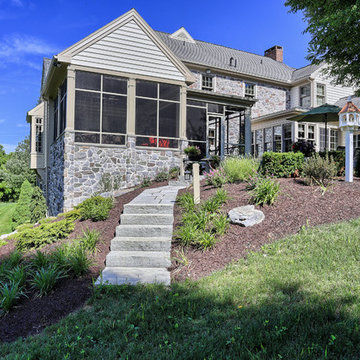
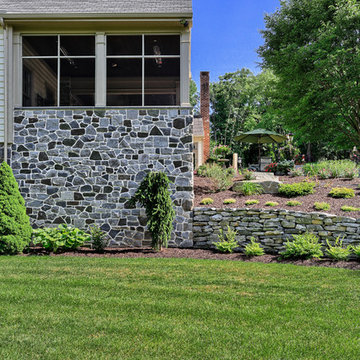
The grade of the sloping ground caused the addition to appear extra-tall and the patio to feel quite elevated. This posed significant challenges. To instill a sense of security while perched high in the screened-in porch, the stone wall was constructed slightly higher along the base of the northern end. This wall had to be high enough to invoke security in the space, yet low enough to maintain a view of the pond while seated. Stone steps and a retaining wall were designed into the landscape architecture to transition the sloping yard. We installed a complementing dry stack paver wall along the edge of the patio to semi-enclose the outdoor space.




 Dancer Concrete Design


The polishing process required multiple passes and posed some challenges. These challenges included various heights of concrete floors and also a large amount of vertical concrete polishing. The flooring was finished with a black stain and a level 1 - 400 grit shine.
 Natural Stone Institute
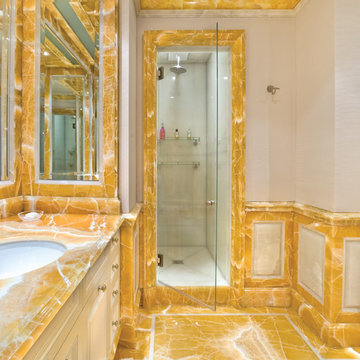
The project was done in a residence on 5th Avenue in New York City. The project was designed by Molyneaux Studio, the contractor was Clark Construction. There were three separate rooms involved in the job, his bath, her bath, and a powder room. All the stone was two centimeters thick. Green and White Onyx were used in his bath, while Yellow and White Onyx was selected for her bathroom. The powder room was done in Calacatta Vagil. Everything, except the shower floors were polished. The shower walls were flat panels. The rest of the walls in both baths were done as a wainscot. This wainscot was designed in a stile, rail with beveled cetner panel all set on top of a profiled base and topped off with a profiled chair rail. The door casings were built up to mimic three inch thick material. This build up was done in such a way that no lamination is visible. Projects of this nature pose challenges of many different types. The most difficult challenge comes from the fragile nature of the material and working it into such a wide variety of different elements. Of course, the stile and rail design require a great degree of fabricating accuracy. I think my fellow fabricators can appreciate the skill and effort required to complete a project of this nature.
 Designs Completed by Tiffany McLean

A small bungalow in old town Roseville posed some challenges for the homeowner. Their vision was rustic and working with the existing brick on the fireplace that wrapped into the kitchen. If you can't beat it join it... we added brick veneer to the backsplash and island to make it feel as if it was always there. The brick was contrasted with he white cabinets and the smooth concrete look countertops.
 Designs Completed by Tiffany McLean

A small bungalow in old town Roseville posed some challenges for the homeowner. Their vision was rustic and working with the existing brick on the fireplace that wrapped into the kitchen. If you can't beat it join it... we added brick veneer to the backsplash and island to make it feel as if it was always there. The brick was contrasted with he white cabinets and the smooth concrete look countertops.
 Highland Design+Build

Built in the 1990’s by the homeowner, this kitchen design was rushed to be finished and was never their dream kitchen. Now, with the ability to accomplish their goals, the design team worked closely with the homeowner to create the kitchen they always wanted. The new kitchen was designed to be more conducive to entertaining and more enjoyable while meeting the homeowner’s day to day family needs.
The existing pantry closet sat on an awkward angled wall that it shared with a built-in desk area. By removing that pantry closet wall, the new design allowed for two pantries, buffet space with glass display as well as enough room for a larger island.
With the abundance of cabinetry, we chose to brighten the room with Alabaster perimeter cabinets while contrasting the island with a java stain and vintage glaze. The custom wood hood was an important detail for completing the owners vision. The banquet seat allowed the table to permanently live closer to the wall relaxing traffic flow as well as adding warmth and coziness to the space. Winter Storm granite countertops, beige travertine 3 x 6 backsplash kept the room light. A dark mocha decorative framed accent behind the cooktop and perimeter border adds visual interest and compliments the warms of the island.
The clients had a need for an abundance of storage in their kitchen redesign. By reconfiguring the existing pantry and desk wall, we were able to rework the island size and pantry storage. The new layout also allowed for a small buffet space for ease of entertaining guests in the adjacent dining room.
Working around an existing return vent posed a challenge. Forced to be creative, we added depth to one of the pantry units and enclosed the air return in the lower portion allowing a fully functional upper cabinet.
205 Photography
 Dancer Concrete Design
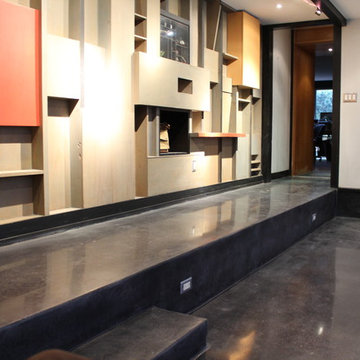
The polishing process required multiple passes and posed some challenges. These challenges included various heights of concrete floors and also a large amount of vertical concrete polishing. The flooring was finished with a black stain and a level 1 - 400 grit shine.
 Karen Richmond, Neil Kelly Company
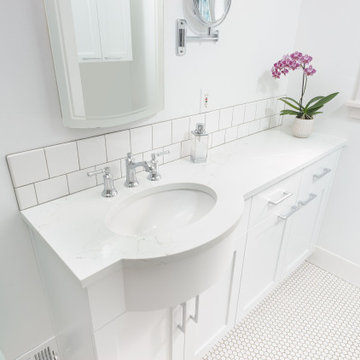
Small bathroom posed a challenge with clearance between the bathtub wall and the vanity and a custom cabinet with a bowed apron front to accommodate the lav with shallow cabinets for storage and to cover a clothes chute were the answer.
 Renovations by Garman LLC
The grade of the sloping ground caused the addition to appear extra-tall and the patio to feel quite elevated. This posed significant challenges. To instill a sense of security while perched high in the screened-in porch, the stone wall was constructed slightly higher along the base of the northern end. This wall had to be high enough to invoke security in the space, yet low enough to maintain a view of the pond while seated.
 Dancer Concrete Design
The polishing process required multiple passes and posed some challenges. These challenges included various heights of concrete floors and also a large amount of vertical concrete polishing. The flooring was finished with a black stain and a level 1 - 400 grit shine.
 Dancer Concrete Design
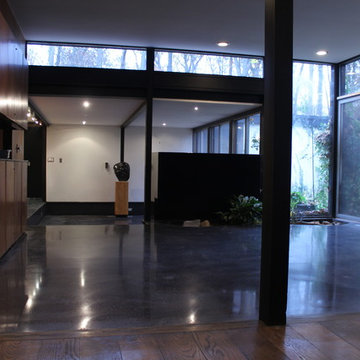
The polishing process required multiple passes and posed some challenges. These challenges included various heights of concrete floors and also a large amount of vertical concrete polishing. The flooring was finished with a black stain and a level 1 - 400 grit shine.
 Kitchen Solvers of Columbus
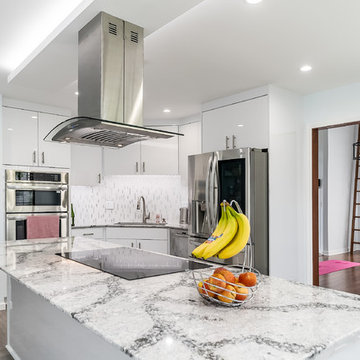
This kitchen was a huge challenge due to the shape of the walls and the shape of the island. The existing layout made it dark, uninviting and had no space for food prep, storage nor seating.
We had to custom build the cabinets to fit the different angles. We used Bellmont ERA Allure maple cabinets with Acrylic doors in gloss pure white. Also the client did not want the downdraft in the island and wanted a Hood over the island. Which posed more challenges. So we solved it by building a floating box over the long island to hide the venting. We added up-lighting to the floating box to add a dramatic effect.
Next we installed a new Cambria Quartz countertop in Seagrove and a Sequoia Polished Linear Mosaic backsplash. We installed the backsplash vertically to give the illusion of a taller space.
The end result was a bright, open and modern kitchen with tons of workspace, storage and seating.
 Kitchen Solvers of Columbus
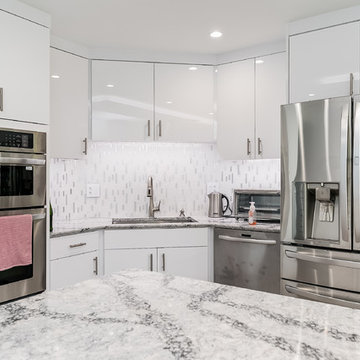
This kitchen was a huge challenge due to the shape of the walls and the shape of the island. The existing layout made it dark, uninviting and had no space for food prep, storage nor seating.
We had to custom build the cabinets to fit the different angles. We used Bellmont ERA Allure maple cabinets with Acrylic doors in gloss pure white. Also the client did not want the downdraft in the island and wanted a Hood over the island. Which posed more challenges. So we solved it by building a floating box over the long island to hide the venting. We added up-lighting to the floating box to add a dramatic effect.
Next we installed a new Cambria Quartz countertop in Seagrove and a Sequoia Polished Linear Mosaic backsplash. We installed the backsplash vertically to give the illusion of a taller space.
The end result was a bright, open and modern kitchen with tons of workspace, storage and seating.
4