
Search results for "Pose challenges" in Home Design Ideas
 EW Architecture Inc.
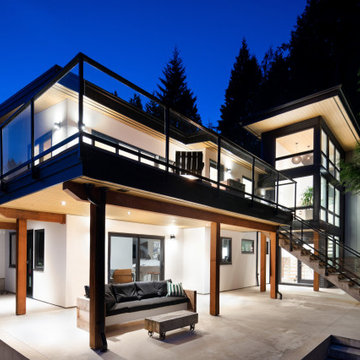
This 1967 home has been transformed. LANTERN HOUSE is located at the edge of the forest, the edge of urbanity, where the glass and metal clad entry and stair volumes glow like lanterns in the night. The sloping, trapezoidal site posed challenges, resulting in a very unique geometry with a courtyard, a bridge, and a new stair tower link old to new. A new porch and foyer create a gradual entry sequence into the existing main house. A new roof form provides vaulted ceilings in an open plan concept. The primary living spaces are connected to private outdoor spaces for entertaining and everyday living, and the main addition contains a private master retreat with secluded access from the stair tower. The connection with nature is ever present throughout the house with intentionally placed glazing framing views to the surrounding trees.
 Pure Vista LTD

St. Enodoc golf club is famous for its panoramic views, perfect lawns and luxury days out.
In between the Cornish rain showers this team of Camel Glass installers managed to install the MEGAgrip frameless glass balustrade to the newly refurbished roof terrace at St Enodoc golf club. A strong glass outdoor safety barrier providing shelter from the wind to people outdoors enjoying the view of the sea and watching the golf.
The customers wanted a commercial grade frameless glass balustrade with no handrails, instead of the traditional style of galvanized railing. MEGAgrip was used in this situation due to its force loading capability and ability to hold Centryglas ensuring it’s safe to use at this height and location.
This MEGAgrip safety screen posed some challenges for Andrew, John and John, the installers, the heavy glass needed to be taken high in the air to reach the scaffolding platform. Using a telehandler they managed, to lift the glass safely into position. However, there was another challenge waiting, the initial installation of steel was slightly misshapen, meaning the original fitters had to return to rectify the problem and therefore delayed the glass balustrade completion.
Even so, the MEGAgrip installation was completed successfully and fulfilled the customer brief. Now, the balcony is a very enjoyable spot to sit and watch the golfers on the course.
 UpperKey
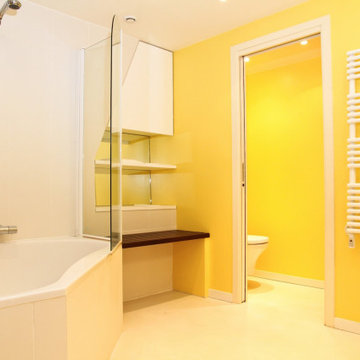
Due to the limited space available in many Parisian apartments, it is common for the bathroom to be located adjacent to the kitchen. This proximity can be convenient, as it allows for easy access to running water for cooking and cleaning. However, it can also pose some challenges, such as the need to be mindful of odors and moisture levels in the kitchen. Despite these challenges, Parisians have adapted to this unique layout, making the most of their bathroom and kitchen facilities and finding creative ways to make them both functional and stylish.
Find the right local pro for your project
 Stipfold
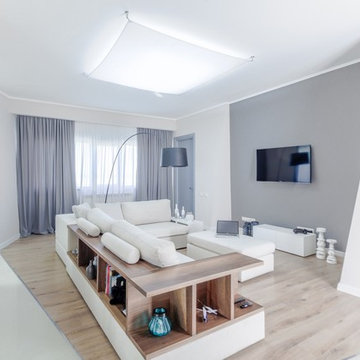
The low budget, family house project posed a challenge of conveniently arranging multiple rooms in small area. Pre-reconstruction edges of the walls were toned down, in order to conform to the new, minimalistic aesthetics and letting two colors prevail in the interior was also the part of the concept.
The white walls and the large mirrors make the space appear sizable. The wooden components of the interior bring an unifying ambience into play. The technical lighting illuminates the rooms without distracting the eye.
CREDITS
Project Leader: Beka Pkhakadze
Copywriter: Mika Motskobili
Photos: Beka Pkhakadze
Location: Tbilisi / Georgia
Type: Residential Interior
Site: 110 sq.m.
Year: 2014
Status: Complete
 Just Basements

Although this is a large basement, fitting the customer's wish list within the available square footage still posed numerous challenges working within the existing footprint of the foundation. We tucked the main bar strategically under the main staircase, hiding the angle with upper cabinetry.
Noteworthy details in the space are endless – from the live edge walnut bar slab to custom barn door.
 OakWood Design-Build
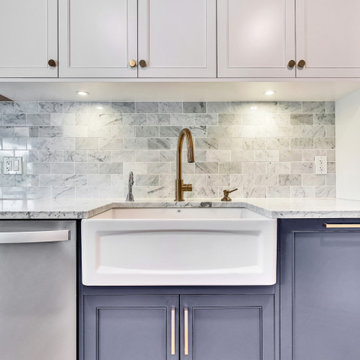
This transformation posed the challenge of removing an existing non load-bearing wall to create a more open and dynamic space for our clients.
The new kitchen design features stunning marble countertops, all new hardwood floors and beautiful blue custom cabinetry. A marble tile backsplash was added to give a clean and elegant touch to the space along with functional floating shelves which also help to blend the table and hardwood flooring finishes together. The result is a stunning new kitchen that any homeowner would be proud of!
 OakWood Design-Build
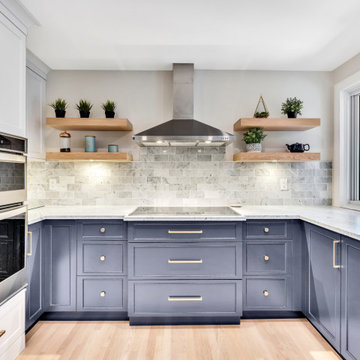
This transformation posed the challenge of removing an existing non load-bearing wall to create a more open and dynamic space for our clients.
The new kitchen design features stunning marble countertops, all new hardwood floors and beautiful blue custom cabinetry. A marble tile backsplash was added to give a clean and elegant touch to the space along with functional floating shelves which also help to blend the table and hardwood flooring finishes together. The result is a stunning new kitchen that any homeowner would be proud of!


 KT Landscape Design

Narrow and elongated backyards pose consistent challenges for landscape designers. In this particular instance, we tackled the issue by dividing the backyard into distinct "rooms" through strategic planting. Additionally, we incorporated several key features such as a composite deck, a patio constructed from modern concrete slabs, and new fences adorned with horizontal boards. The client was thoroughly impressed and delighted with the final results.
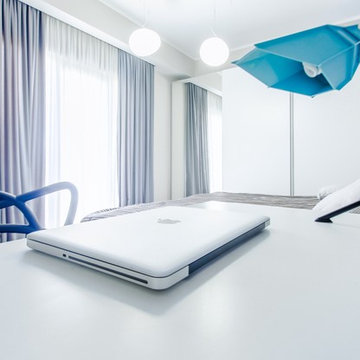 Stipfold
The low budget, family house project posed a challenge of conveniently arranging multiple rooms in small area. Pre-reconstruction edges of the walls were toned down, in order to conform to the new, minimalistic aesthetics and letting two colors prevail in the interior was also the part of the concept.
The white walls and the large mirrors make the space appear sizable. The wooden components of the interior bring an unifying ambience into play. The technical lighting illuminates the rooms without distracting the eye.
CREDITS
Project Leader: Beka Pkhakadze
Copywriter: Mika Motskobili
Photos: Beka Pkhakadze
Location: Tbilisi / Georgia
Type: Residential Interior
Site: 110 sq.m.
Year: 2014
Status: Complete

 User
UserLike many Berlin rental apartments, the kitchen was at first empty and not used to its potential. Characterised by a narrow and angled floor plan and lofty walls which dictate the layout options. The space’s northern orientation posed a challenge, causing it to lack natural light.
The aim was to create two distinct areas: the main area for cooking and a dinning area where the client can entertain a small group, eat and work.
Through a thoughtful approach, we addressed the unique attributes and size of the room, ensuring that every requirement of the occupant was taken into account.
The compact kitchen, spanning a mere 8 square meters, underwent a transformation that conquers spatial limitations and celebrate the individuality of Altbau apartments.
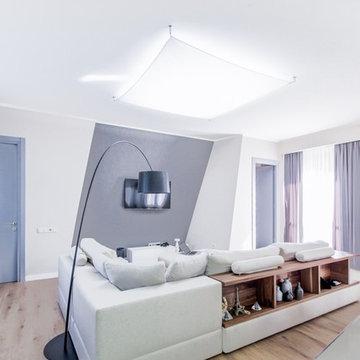 Stipfold
The low budget, family house project posed a challenge of conveniently arranging multiple rooms in small area. Pre-reconstruction edges of the walls were toned down, in order to conform to the new, minimalistic aesthetics and letting two colors prevail in the interior was also the part of the concept.
The white walls and the large mirrors make the space appear sizable. The wooden components of the interior bring an unifying ambience into play. The technical lighting illuminates the rooms without distracting the eye.
CREDITS
Project Leader: Beka Pkhakadze
Copywriter: Mika Motskobili
Photos: Beka Pkhakadze
Location: Tbilisi / Georgia
Type: Residential Interior
Site: 110 sq.m.
Year: 2014
Status: Complete
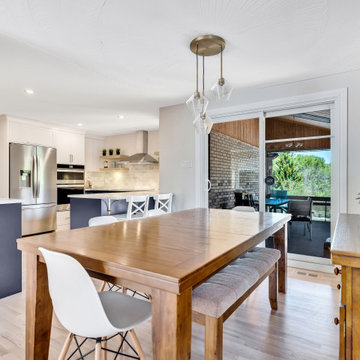 OakWood Design-Build
This transformation posed the challenge of removing an existing non load-bearing wall to create a more open and dynamic space for our clients.
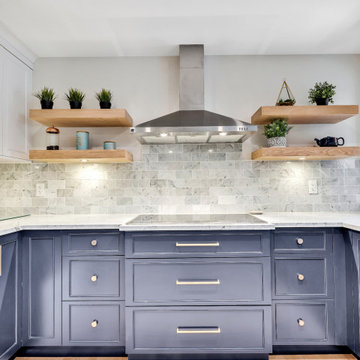
The new kitchen design features stunning marble countertops, all new hardwood floors and beautiful blue custom cabinetry. A marble tile backsplash was added to give a clean and elegant touch to the space along with functional floating shelves which also help to blend the table and hardwood flooring finishes together. The result is a stunning new kitchen that any homeowner would be proud of!
 OakWood Design-Build
This transformation posed the challenge of removing an existing non load-bearing wall to create a more open and dynamic space for our clients.
The new kitchen design features stunning marble countertops, all new hardwood floors and beautiful blue custom cabinetry. A marble tile backsplash was added to give a clean and elegant touch to the space along with functional floating shelves which also help to blend the table and hardwood flooring finishes together. The result is a stunning new kitchen that any homeowner would be proud of!
 Stipfold
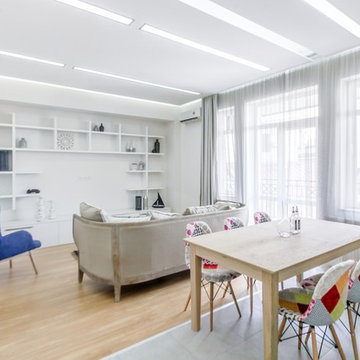
The low budget, family house project posed a challenge of conveniently arranging multiple rooms in small area. Pre-reconstruction edges of the walls were toned down, in order to conform to the new, minimalistic aesthetics and letting two colors prevail in the interior was also the part of the concept.
The white walls and the large mirrors make the space appear sizable. The wooden components of the interior bring an unifying ambience into play. The technical lighting illuminates the rooms without distracting the eye.
CREDITS
Project Leader: Beka Pkhakadze
Copywriter: Mika Motskobili
Photos: Beka Pkhakadze
Location: Tbilisi / Georgia
Type: Residential Interior
Site: 110 sq.m.
Year: 2014
Status: Complete
 User
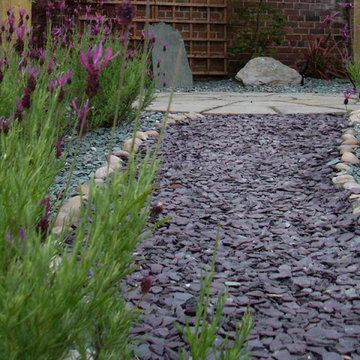
UserWe love courtyard garden design projects because there’s more to them than meets the eye. For example, we’re often asked to improve courtyard garden biodiversity. But many clients also want us to prioritise easy maintenance. Furthermore, in many city gardens, we also have to be sensitive to existing architectural designs. Obviously, this can pose a challenge when designing contemporary courtyards for listed buildings. And this applies to both hard landscaping and soft landscaping elements. At Landcraft, we’re specialists at London courtyard garden design. So that includes designs from scratch, courtyard renovation projects, and so on. Here are a few case studies to give a flavour of the way we work.
 Stipfold
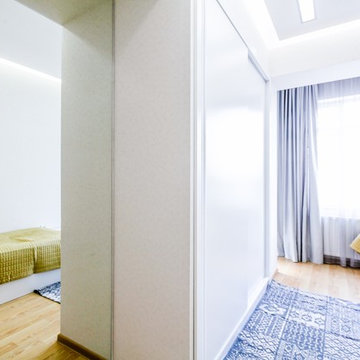
The low budget, family house project posed a challenge of conveniently arranging multiple rooms in small area. Pre-reconstruction edges of the walls were toned down, in order to conform to the new, minimalistic aesthetics and letting two colors prevail in the interior was also the part of the concept.
The white walls and the large mirrors make the space appear sizable. The wooden components of the interior bring an unifying ambience into play. The technical lighting illuminates the rooms without distracting the eye.
CREDITS
Project Leader: Beka Pkhakadze
Copywriter: Mika Motskobili
Photos: Beka Pkhakadze
Location: Tbilisi / Georgia
Type: Residential Interior
Site: 110 sq.m.
Year: 2014
Status: Complete
 Stipfold

The low budget, family house project posed a challenge of conveniently arranging multiple rooms in small area. Pre-reconstruction edges of the walls were toned down, in order to conform to the new, minimalistic aesthetics and letting two colors prevail in the interior was also the part of the concept.
The white walls and the large mirrors make the space appear sizable. The wooden components of the interior bring an unifying ambience into play. The technical lighting illuminates the rooms without distracting the eye.
CREDITS
Project Leader: Beka Pkhakadze
Copywriter: Mika Motskobili
Photos: Beka Pkhakadze
Location: Tbilisi / Georgia
Type: Residential Interior
Site: 110 sq.m.
Year: 2014
Status: Complete
 Stipfold
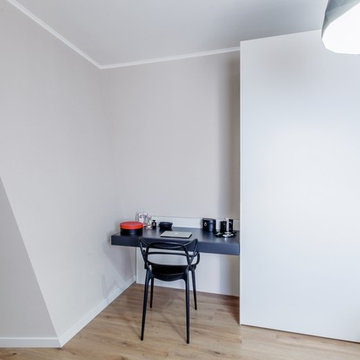
The low budget, family house project posed a challenge of conveniently arranging multiple rooms in small area. Pre-reconstruction edges of the walls were toned down, in order to conform to the new, minimalistic aesthetics and letting two colors prevail in the interior was also the part of the concept.
The white walls and the large mirrors make the space appear sizable. The wooden components of the interior bring an unifying ambience into play. The technical lighting illuminates the rooms without distracting the eye.
CREDITS
Project Leader: Beka Pkhakadze
Copywriter: Mika Motskobili
Photos: Beka Pkhakadze
Location: Tbilisi / Georgia
Type: Residential Interior
Site: 110 sq.m.
Year: 2014
Status: Complete
 Stipfold
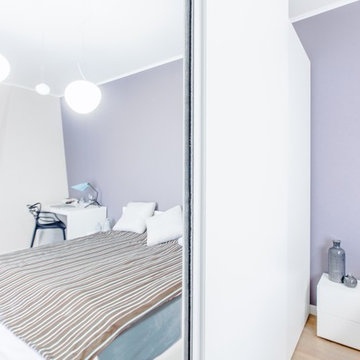
The low budget, family house project posed a challenge of conveniently arranging multiple rooms in small area. Pre-reconstruction edges of the walls were toned down, in order to conform to the new, minimalistic aesthetics and letting two colors prevail in the interior was also the part of the concept.
The white walls and the large mirrors make the space appear sizable. The wooden components of the interior bring an unifying ambience into play. The technical lighting illuminates the rooms without distracting the eye.
CREDITS
Project Leader: Beka Pkhakadze
Copywriter: Mika Motskobili
Photos: Beka Pkhakadze
Location: Tbilisi / Georgia
Type: Residential Interior
Site: 110 sq.m.
Year: 2014
Status: Complete
 Plan Architecture
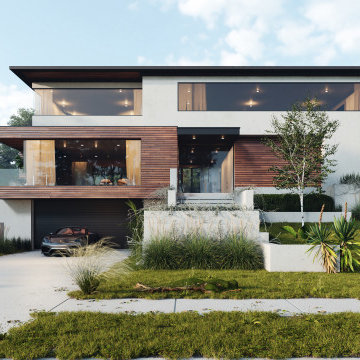
This 3,850-square-foot single-family home in New Jersey exemplifies modern design and architectural ingenuity. Built on a tight lot with stringent zoning regulations, the project posed unique challenges that were met with innovative solutions to deliver a truly
8