
Search results for "Position personal" in Home Design Ideas
 Sophia Shibles Interiors (formerly SCS Design)
Chip Riegel
www.chipriegel.com

Mid-sized transitional stone tile and white tile corner shower photo in Providence with flat-panel cabinets, white cabinets, an undermount tub, white walls, an undermount sink and marble countertops
Mid-sized transitional stone tile and white tile corner shower photo in Providence with flat-panel cabinets, white cabinets, an undermount tub, white walls, an undermount sink and marble countertops


 BwCollier Interior Design, BwC Studio, Inc
Sigi Cabello- SC Photography Houston,
Covington Custom Homes- Houston,
MECOX- Houston,
Tall Plants- Houston,
Texas Oriental Rug Gallery,
BWC Studio, Inc- Houston
 Caleb Anderson Design
Lauren Silberman
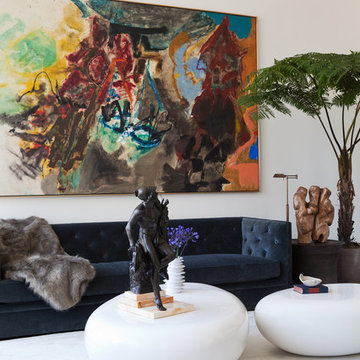
Example of a trendy living room design in New York with white walls
Example of a trendy living room design in New York with white walls
Find the right local pro for your project


 Control4
Striking high-tech kitchen features contemporary furnishings and smart home automation from Control4 to enhance the ambiance and add the ultimate in convenience. Broadcast the music of your choice using a whole-home audio solution, powered by Control4. The recessed smart lighting and access lighting is designed to create the perfect personalized ambiance. Other automation options may include smart appliances, programmable thermostat control for comfort and energy management, home security system integration, and full A/V control. And everything can be controlled from virtually anywhere - using your Control4 app with a smart phone or tablet device or a convenient touch screen.

 Leah Weinberg Design
Beach style medium tone wood floor, brown floor and tray ceiling living room photo in New York with white walls and a wall-mounted tv
 Mauricio Nava Design, LLC
Chuck Williams
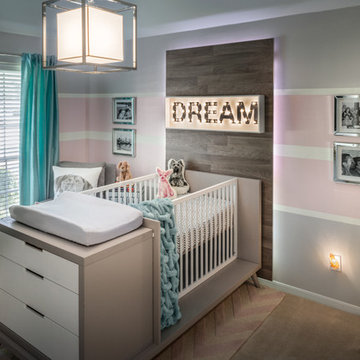
Inspiration for a small contemporary nursery remodel in Houston
Inspiration for a small contemporary nursery remodel in Houston

Sponsored
Delaware, OH

Buckeye Basements, Inc.
Central Ohio's Basement Finishing ExpertsBest Of Houzz '13-'21
 Gardner/Fox Associates, Inc
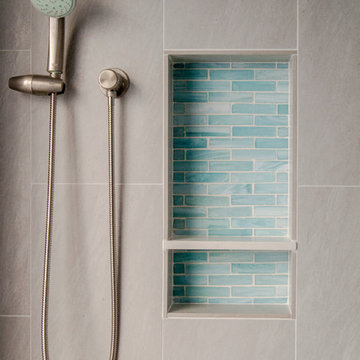
Designed to stay clutter free, the shower features a built in recessed niche & a large bench seat, to organize the homeowners shower products. The two person shower outfitted with 3 showering components, encourages shared time. Showering configurations invite the owners to enjoy personalized spa settings together, including a ceiling mounted rain shower head, & a multi- functional shower head and handheld with a pivot for precise positioning.
Vertical wall tiles mixed with blue glass mosaic tiles create visual interest. The pebble floor not only feels amazing underfoot but adds an unexpected twist to this modern downtown retreat.
 Staged by Alchemy
Example of a huge tuscan open concept dark wood floor and brown floor living room design in Sacramento with white walls

 Studio Sage Interiors

The original kitchen, although generous in size, was out of touch with our clients personal style. When a plumbing mishap caused significant damage to the space, the homeowners seized the opportunity to create the culinary workspace of their dreams.
At the top of their wish list was a well designed kitchen, both aesthetically and functionally. State of the art appliances were selected based on the client's functional requirements and the optimal layout was tailored to family dinners and occasional entertaining. At the heart of the existing kitchen was a large and highly utilized island, keeping this was a high priority. An unused audio cabinet with outdated components was removed to create a much needed dry bar. The large refrigerator, and beverage fridge drawers were concealed behind custom made cabinetry panels and were positioned adjacent to the family seating area for easy access. Attributes such as spice storage, silver dividers and a tall pantry storage ensured everything had its place.
Sherwin Williams, indigo batik (as seen on the island) was carried through the home allowing a visual connection throughout the home while the bright white perimeter cabinets created lightness and dramatic contrast. Brass hardware and decorative lighting gave the space a hint of understated glamour while pulling the warm tones found in the lattice of veining in the cambria quartz countertop.
It is hard not to notice, however, the dramatic impact of the large ceramic, three dimensional, hexagon tiles that highlight the range wall. Companion subway tiles created continuity throughout the expansive kitchen, adorning the backsplash through the rest of the space.

 805 Interiors, Inc.
Custom arched range hood clad in Venetian Plaster and featuring hand-painted Portuguese tiles."
Rustic beams bring architectural interest to the high ceilings.
Taj mahal quartizite countertops and neutral zellige tile provide a classic, neutral backdrop so as not to compete with the dramatic range hood or the stunning lake views.


 Romina Black Interiors
Inspiration for a large transitional u-shaped light wood floor and beige floor eat-in kitchen remodel in Austin with a farmhouse sink, white backsplash, an island, white countertops, quartzite countertops, ceramic backsplash, recessed-panel cabinets, white cabinets and paneled appliances
 Accessibility Design, Inc.
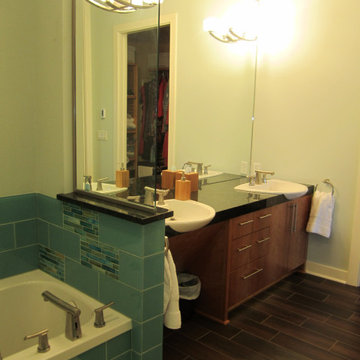
A double sink vanity was installed providing one sink with clear knee space under it to allow a person to use it comfortably in a seated position. The vanity mirror was installed level with the vanity so that the mirror can be used from a seated or standing position.

 Nature's Touch
Several beautiful features make this jacuzzi spa and swimming pool inviting for family and guests. The spa cantilevers over the pool . There is a four foot infinity edge water feature pouring into the pool. A lazy river water feature made out of moss boulders also falls over the pool's edge adding a pleasant, natural running water sound to the surroundings. The pool deck is exposed aggregate. Seat bench walls and the exterior of the hot tub made of moss rock veneer and capped with flagstone. The coping was custom fabricated on site out of flagstone. Retaining walls were installed to border the softscape pictured. We also installed an outdoor kitchen and pergola next to the home.

 Tutto Interiors
This was a new construction project with a custom design media bookcase surrounding the fireplace with coiffured ceiling detail and a comfortable floor plan while still looking very chic! Photography by John Carlson @ Carlson Productions
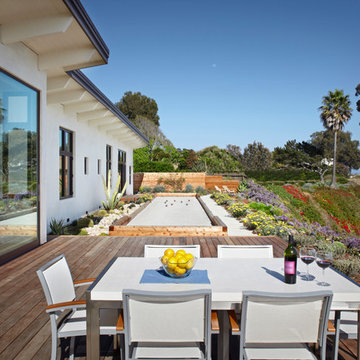


 A. Perry Homes
Living Room of our Glencoe home, alive with personality and purple accents
http://www.mrobinsonphoto.com/

 Two Fold Interiors
www.veronicamartindesignstudio.com
Photo credit: Scott Norsworthy
Eat-in kitchen - mid-sized modern l-shaped medium tone wood floor and brown floor eat-in kitchen idea in Toronto with an undermount sink, flat-panel cabinets, white cabinets, marble countertops, white backsplash, stone slab backsplash, stainless steel appliances and an island
Eat-in kitchen - mid-sized modern l-shaped medium tone wood floor and brown floor eat-in kitchen idea in Toronto with an undermount sink, flat-panel cabinets, white cabinets, marble countertops, white backsplash, stone slab backsplash, stainless steel appliances and an island
 K. M. Skelly, Inc
Amadeus Leitner

Living room - huge mediterranean formal and open concept dark wood floor living room idea in Albuquerque with beige walls, a standard fireplace, a stone fireplace and no tv
Living room - huge mediterranean formal and open concept dark wood floor living room idea in Albuquerque with beige walls, a standard fireplace, a stone fireplace and no tv
17