
Search results for "Position personal" in Home Design Ideas
 Beatty Lumber Company
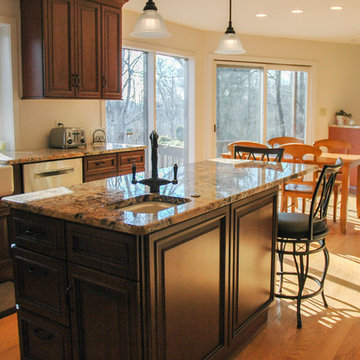
Small china prep sink in island has faucet positioned on corner, so person can use it from the side or the end of the island.
Large tuscan l-shaped light wood floor eat-in kitchen photo in Philadelphia with an undermount sink, raised-panel cabinets, dark wood cabinets, granite countertops, stainless steel appliances and an island
Large tuscan l-shaped light wood floor eat-in kitchen photo in Philadelphia with an undermount sink, raised-panel cabinets, dark wood cabinets, granite countertops, stainless steel appliances and an island


 Caroline Sharpnack
Photo: Caroline Sharpnack © 2019 Houzz

Eat-in kitchen - eclectic l-shaped dark wood floor eat-in kitchen idea in Nashville with a farmhouse sink, recessed-panel cabinets, white cabinets, wood countertops, white backsplash and stainless steel appliances
Eat-in kitchen - eclectic l-shaped dark wood floor eat-in kitchen idea in Nashville with a farmhouse sink, recessed-panel cabinets, white cabinets, wood countertops, white backsplash and stainless steel appliances
Find the right local pro for your project

 Architectural Squared
Inspiration for a mid-sized southwestern l-shaped medium tone wood floor and exposed beam eat-in kitchen remodel with a farmhouse sink, shaker cabinets, blue cabinets, wood countertops, multicolored backsplash, ceramic backsplash, stainless steel appliances, an island and white countertops
 Lindye Galloway Interiors
Jasmine Star

Inspiration for a mid-sized 1960s 3/4 black and white tile mosaic tile floor alcove shower remodel in Orange County with flat-panel cabinets, black cabinets, white walls and a drop-in sink
Inspiration for a mid-sized 1960s 3/4 black and white tile mosaic tile floor alcove shower remodel in Orange County with flat-panel cabinets, black cabinets, white walls and a drop-in sink
 Position By Design
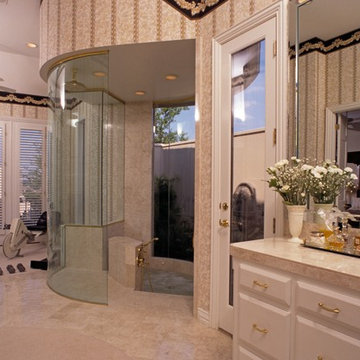
Rainfall shower head with in-ground jacuzzi tub. The inset of the shower is a bench that hides the motor and heater for the jetted tub. I personally drew this on the back of a napkin. Elizabeth
 AMMOR Architecture LLP

Example of a trendy u-shaped light wood floor kitchen design in New York with a drop-in sink, flat-panel cabinets, gray cabinets, white backsplash, subway tile backsplash, stainless steel appliances and a peninsula

Sponsored
Delaware, OH

Buckeye Basements, Inc.
Central Ohio's Basement Finishing ExpertsBest Of Houzz '13-'21

 CAP Carpet & Flooring
Warm up any room with a large, stylish area rug. This beautiful gray-scaled design helps to tie together the room and bring back any missing warmth.
CAP Carpet & Flooring is the leading provider of flooring & area rugs in the Twin Cities. CAP Carpet & Flooring is a locally owned and operated company, and we pride ourselves on helping our customers feel welcome from the moment they walk in the door. We are your neighbors. We work and live in your community and understand your needs. You can expect the very best personal service on every visit to CAP Carpet & Flooring and value and warranties on every flooring purchase. Our design team has worked with homeowners, contractors and builders who expect the best. With over 30 years combined experience in the design industry, Angela, Sandy, Sunnie,Maria, Caryn and Megan will be able to help whether you are in the process of building, remodeling, or re-doing. Our design team prides itself on being well versed and knowledgeable on all the up to date products and trends in the floor covering industry as well as countertops, paint and window treatments. Their passion and knowledge is abundant, and we're confident you'll be nothing short of impressed with their expertise and professionalism. When you love your job, it shows: the enthusiasm and energy our design team has harnessed will bring out the best in your project. Make CAP Carpet & Flooring your first stop when considering any type of home improvement project- we are happy to help you every single step of the way.
 Cummings Architecture + Interiors

Situated in a neighborhood of grand Victorians, this shingled Foursquare home seemed like a bit of a wallflower with its plain façade. The homeowner came to Cummings Architects hoping for a design that would add some character and make the house feel more a part of the neighborhood.
The answer was an expansive porch that runs along the front façade and down the length of one side, providing a beautiful new entrance, lots of outdoor living space, and more than enough charm to transform the home’s entire personality. Designed to coordinate seamlessly with the streetscape, the porch includes many custom details including perfectly proportioned double columns positioned on handmade piers of tiered shingles, mahogany decking, and a fir beaded ceiling laid in a pattern designed specifically to complement the covered porch layout. Custom designed and built handrails bridge the gap between the supporting piers, adding a subtle sense of shape and movement to the wrap around style.
Other details like the crown molding integrate beautifully with the architectural style of the home, making the porch look like it’s always been there. No longer the wallflower, this house is now a lovely beauty that looks right at home among its majestic neighbors.
Photo by Eric Roth

 Melinda Mandell Interior Design
Inspiration for a large transitional u-shaped dark wood floor and brown floor enclosed kitchen remodel in San Francisco with an undermount sink, recessed-panel cabinets, white cabinets, granite countertops, white backsplash, stone tile backsplash, stainless steel appliances and an island
 ig. design & interiors
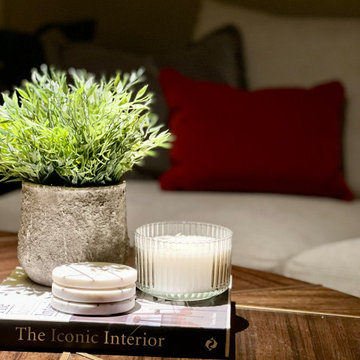
Curated styling moments bring layers of interest and personality to the space. By night, as show here, this particular vignette is gently spotlighted—like a star on stage—by a narrow-beam downlight positioned directly above. It’s a subtle yet dramatic touch that draws the eye and transforms the scene with warmth and intention.
 California Closets
Unique Contemporary Wall Bed Design
Mid-sized trendy guest dark wood floor and brown floor bedroom photo in Charleston with white walls and no fireplace
Mid-sized trendy guest dark wood floor and brown floor bedroom photo in Charleston with white walls and no fireplace

 transFORM Home

transFORM’s custom designed wall beds provide comfort, convenience and charm without sacrificing valuable floor space. This multifunctional unit was made with White High Gloss and complementing Latte and Light Driftwood finishes. Tastefully accented with large handle, chrome finished hardware and paired with a pop of color, this neutral combination proves to be anything but dull.
Convenience and functionality play a big role in the design of this unit. A wall bed is a perfect addition to any spot that doubles as a guest room or has a limited amount of floor space. Converting your wall bed is a stress-free operation that requires very little effort. In just a few seconds you can unfold this convenient bed into instant sleeping arrangements, complete with a comfortable standard-size mattress. Our convertible design makes it simple to fold out the bed and tuck it back away when not in use.
This dual-purpose unit was designed with tons of cabinetry and shelving for extra storage. With two large cabinets, you can easily hang a long skirt with enough room underneath to store your favorite footwear. Front to back pull-out hanging rods provide ample hanging space in a shallow cabinet. Visualizing your available clothing options face on will cut down the time it takes to mix and match the perfect ensemble.
This design also includes plenty of deep drawer storage, which can be a useful place for storing spare linens. Top shelves are a perfect way to personalize your room with mementos, collectibles and home décor. Open shelving offers a substantial amount of depth, allowing you to display your exclusive handbags. Conveniently kept in the lower cabinet is a hide away ironing board. The drawer mounted ironing board slides out when needed and easily folds up when not in use. It also rotates, which gives you the freedom to position it where you feel most comfortable. Having necessities readily available can make tedious house chores a little more enjoyable.
This design is completed with integrated LED lighting. Positioned by the bed, touch dimmable LED’s provide mood lighting for your living space. Within the open shelving, recessed LED lights enhance the look of the unit while showcasing your displayed possessions. Our lighting systems offer features such as touch switches and dimmers, which allow you to set the right scene and feel at ease and relaxed at home.
Photography by Ken Stabile
 Zogheib, Necessary Luxury
Michael Hunter

Example of a large transitional medium tone wood floor and brown floor enclosed dining room design with white walls and no fireplace
Example of a large transitional medium tone wood floor and brown floor enclosed dining room design with white walls and no fireplace
 MPC Cashway Lumber - Kitchen and Bath Showroom

With timeless appeal and an endless array of options, Schrock's classic cabinets are just the right offering to transform your space into an enduring expression of your personality.
CABINETS: Schrock Entra
COUNTERTOPS: Laminate Countertop
REFRIGERATOR: Haier
RANGE: GE Profiles
Photos: Jim Schuon
 KISTLER & KNAPP BUILDERS

Great room - mid-sized contemporary travertine floor and beige floor great room idea in Boston with yellow walls and no fireplace
 emily lauderback stewart design and renovation

Example of a large transitional master beige tile and glass tile porcelain tile and gray floor freestanding bathtub design in Seattle with recessed-panel cabinets, gray cabinets, a one-piece toilet, gray walls, a vessel sink, quartz countertops and a hinged shower door
 Taylor Lombardo Architects
Photo by Michele Wilson
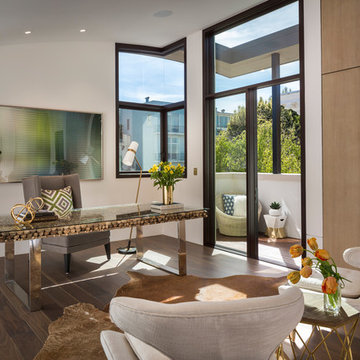
Example of a trendy freestanding desk dark wood floor and brown floor study room design in San Francisco with white walls and no fireplace
Example of a trendy freestanding desk dark wood floor and brown floor study room design in San Francisco with white walls and no fireplace
 Vitruvius Built
Set against Deer Valley with expansive views toward Bald Mountain and Mount Timpanogos, Axis is a 6,000-square-foot modern mountain residence that feels inevitable within the landscape. The home is positioned with an exceptional depth of field, allowing the ridgelines, changing alpine light, and long mountain views to remain a defining part of daily life.
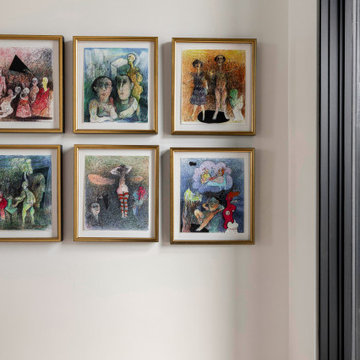
Inside, refined interiors and storied personal collections bring warmth, depth, and a strong sense of identity. The result is a deeply personal, precisely executed residence designed for generations.
 Windermere Real Estate
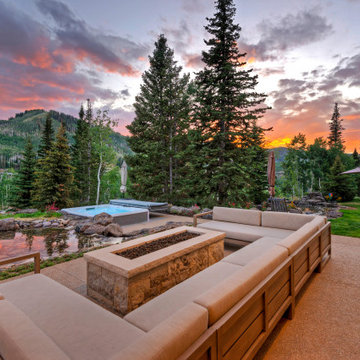
Outside, there is a covered and heated dining space with a built-in 60" Wolf BBQ. The main patio has a huge firepit and seating for 10-12 people on 3 comfy outdoor couches. And just steps off the main patio is a luxurious 8 person Hotsprings hot tub positioned to offer incredible views while enjoying a soak. All of the outdoor patios and walkways are heated concrete so no shoveling required.
20