
Search results for "Position waters" in Home Design Ideas

 Cannarsa Structure and Design
Example of a large mountain style master carpeted, beige floor and wood ceiling bedroom design with gray walls and no fireplace

 Kitchen Kraft
John Evans
Huge elegant u-shaped dark wood floor kitchen photo in Columbus with a farmhouse sink, beaded inset cabinets, white cabinets, granite countertops, white backsplash, stone tile backsplash, paneled appliances and an island
Huge elegant u-shaped dark wood floor kitchen photo in Columbus with a farmhouse sink, beaded inset cabinets, white cabinets, granite countertops, white backsplash, stone tile backsplash, paneled appliances and an island

Find the right local pro for your project
 Peter Christiansen Valli
Peter Christiansen Valli

Inspiration for a mid-sized contemporary 3/4 blue tile and mosaic tile mosaic tile floor and blue floor doorless shower remodel in Los Angeles with white walls, solid surface countertops and a wall-mount sink
Inspiration for a mid-sized contemporary 3/4 blue tile and mosaic tile mosaic tile floor and blue floor doorless shower remodel in Los Angeles with white walls, solid surface countertops and a wall-mount sink
 Pro Property Photos by Wasim
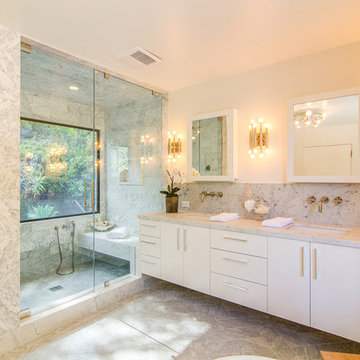
Example of a trendy alcove shower design in Los Angeles with flat-panel cabinets
 Hamilton Snowber Architects
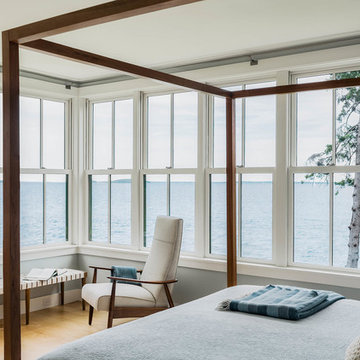
Inspiration for a large coastal master light wood floor bedroom remodel in Portland Maine with blue walls

 Housing & Building Association of Colorado Springs
Reunion Homes
Inspiration for a timeless gray tile alcove bathtub remodel in Denver
Inspiration for a timeless gray tile alcove bathtub remodel in Denver



 SHAH Architecture & Interiors


Freestanding bathtub - transitional marble floor freestanding bathtub idea in Atlanta

 LMB Interiors
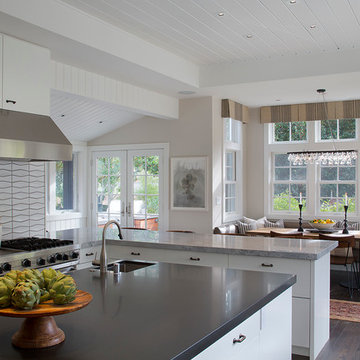
A spacious center island, topped with honed black granite, provides plenty of room for prepping meals, morning coffee or kibitzing with the cook.
Large trendy u-shaped dark wood floor eat-in kitchen photo in San Francisco with flat-panel cabinets, white cabinets, marble countertops, stone slab backsplash, stainless steel appliances, an island and an undermount sink
Large trendy u-shaped dark wood floor eat-in kitchen photo in San Francisco with flat-panel cabinets, white cabinets, marble countertops, stone slab backsplash, stainless steel appliances, an island and an undermount sink
 Collaborative Designworks

A single-family home with an Architect's office on the ground floor. Through material and scale, the building acts as a transition between its commercial and residential neighbors.


Sponsored
Sunbury, OH

J.Holderby - Renovations
Franklin County's Leading General Contractors - 2X Best of Houzz!

 Vision Interiors
This cozy lake cottage skillfully incorporates a number of features that would normally be restricted to a larger home design. A glance of the exterior reveals a simple story and a half gable running the length of the home, enveloping the majority of the interior spaces. To the rear, a pair of gables with copper roofing flanks a covered dining area and screened porch. Inside, a linear foyer reveals a generous staircase with cascading landing.
Further back, a centrally placed kitchen is connected to all of the other main level entertaining spaces through expansive cased openings. A private study serves as the perfect buffer between the homes master suite and living room. Despite its small footprint, the master suite manages to incorporate several closets, built-ins, and adjacent master bath complete with a soaker tub flanked by separate enclosures for a shower and water closet.
Upstairs, a generous double vanity bathroom is shared by a bunkroom, exercise space, and private bedroom. The bunkroom is configured to provide sleeping accommodations for up to 4 people. The rear-facing exercise has great views of the lake through a set of windows that overlook the copper roof of the screened porch below.

 Architectural Designs
Craftsman House Plan 6959AM built by a client in Washington on a lot with water views.
The home gives her over 3,100 square feet of heated living space, 4 beds and 3.5 baths and a 3 car garage.
We're ready when you are. Where do YOU want to build?
Plans: http://bit.ly/6959am

 Lexie Saine Design
Transitional white tile gray floor, double-sink and vaulted ceiling bathroom photo in San Francisco with shaker cabinets, light wood cabinets, an undermount sink, a hinged shower door, white countertops and a floating vanity




 True North Development
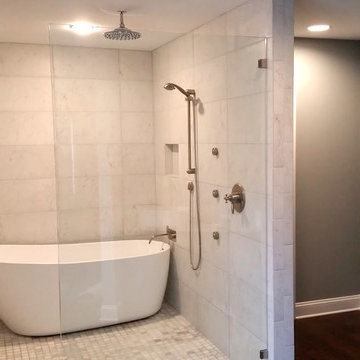
Trendy master multicolored floor alcove shower photo in New York with flat-panel cabinets, brown cabinets, multicolored walls, an undermount sink, a hinged shower door and white countertops

 Rosenberg Kolb Architects
Rosenberg Kolb Architects is proud to announce our renovation of a 1747 timber frame house on Nantucket Island, completed in 2011. The first historic renovation project in Nantucket to receive LEED Gold status. The project was given a Grand Award by Eco Home Magazine in July, 2011.
The project included:
Restructuring the foundations to align and stabilize the structure in addition to providing for a new insulated crawl space;
A 260 square foot addition for a kitchen, bath, and new entry;
New cedar shingles, roof shingles, and restored historic windows;
The house met the strict regulations of Nantucket's Historic District.
On the inside, LEED Gold certification was met through:
High R-value insulation and reduced air leakage;
High efficiency heating, air conditioning, plumbing fixtures, and appliances;
Low-emission paints and finishes as well as a clay wall finish;
Using reclaimed materials from the original house and other sites.
The project has been published in:
N Magazine July 2011
Eco Home Magazine July 2011
New England Home June 2011

30