
Search results for "Position waters" in Home Design Ideas

 The Cultural Landscape Foundation
Saturday, August 8, 11:00am to 12:30pm | Englewood | Pondbank House by Herb Schaal, FASLA, with architect Don Ruggles of Ruggles Mabe Terrell Architecture, landscape contractor Philip Steinhauer of Designscapes, and general contractor Jeff Barnett of J.K. Barnett, Ltd.
In keeping with the grand Palladian architectural style of the Pondbank House, the landscape architect has created an impressive series of complementary Mediterranean garden spaces using local stone for terracing and High Plains adapted plants. In addition to a kitchen and cutting garden and diverse planting schemes featuring over 250 species, there are many delightful pieces of garden art and creative garden details. Decorative fountain walls distribute roof and storm drainage to terraced plantings. An infinity lawn edge creates a “ha-ha” effect from the pool terrace to the borrowed landscape in the distance. A lovely moon gate leads to a secluded Japanese-style spa garden, an “aromabo” for contemplative relaxation and outdoor aromatherapy. And a shallow water basin in the strolling garden is positioned to reflect the rising moon.
Photo by Emily Minton Redfield
 Brookfield Residential Northern California
Douglas Johnson Photography

Inspiration for a coastal open concept light wood floor living room remodel in San Francisco with beige walls and a media wall
Inspiration for a coastal open concept light wood floor living room remodel in San Francisco with beige walls and a media wall

Find the right local pro for your project

 Westbrook Interiors
Photography by Erica George Dines
Inspiration for a timeless guest dark wood floor bedroom remodel in Atlanta with white walls and no fireplace
Inspiration for a timeless guest dark wood floor bedroom remodel in Atlanta with white walls and no fireplace
 Lucas Fladzinski Photography
Photographer Lucas Fladzinski. Client MH Builders. Napa, CA. ©Lucas Fladzinski WWW.FLADZINSKI.COM Copyright strictly enforced

Transitional rectangular pool house photo in San Francisco
Transitional rectangular pool house photo in San Francisco
 EBL Construction
Craig Hildebrand Photography

Inspiration for a contemporary master bedroom remodel in Miami with gray walls
Inspiration for a contemporary master bedroom remodel in Miami with gray walls


 QualCraft Construction Inc
Patricia Bean Expressive Architectural Photography

Example of a mid-sized beach style open concept dark wood floor family room design in San Diego with beige walls, a wall-mounted tv and a tile fireplace
Example of a mid-sized beach style open concept dark wood floor family room design in San Diego with beige walls, a wall-mounted tv and a tile fireplace

 Jordan Iverson Signature Homes
Darius Kuzmickas

Example of a large minimalist l-shaped medium tone wood floor open concept kitchen design with an undermount sink, flat-panel cabinets, dark wood cabinets, quartz countertops, white backsplash, glass tile backsplash, stainless steel appliances and an island
Example of a large minimalist l-shaped medium tone wood floor open concept kitchen design with an undermount sink, flat-panel cabinets, dark wood cabinets, quartz countertops, white backsplash, glass tile backsplash, stainless steel appliances and an island
 McCallum Cabinets Inc

Inspiration for a mid-sized transitional l-shaped medium tone wood floor and brown floor enclosed kitchen remodel in San Francisco with shaker cabinets, white cabinets, stainless steel appliances, an island, quartz countertops, white backsplash, glass tile backsplash and white countertops



 Sogno Design Group
Photo by Langdon Clay


This is an example of a large rustic full sun backyard brick garden path in San Francisco.
This is an example of a large rustic full sun backyard brick garden path in San Francisco.


 User
UserArthur Rutenberg Homes - http://arhomes.us/Castellina109

Huge transitional backyard concrete and custom-shaped pool fountain photo in Tampa
Huge transitional backyard concrete and custom-shaped pool fountain photo in Tampa
 Leslie Hayes Interiors

Pool - huge traditional backyard stone and rectangular lap pool idea in Philadelphia

 Marc Julien
Eat-in kitchen - mid-sized contemporary galley dark wood floor eat-in kitchen idea in Miami with flat-panel cabinets, white backsplash, stainless steel appliances, an island, a farmhouse sink, solid surface countertops, stone tile backsplash and black countertops
 User
UserStefanie Rawlinson Photography
Open concept kitchen - large transitional u-shaped light wood floor open concept kitchen idea with shaker cabinets, green cabinets, quartz countertops, white backsplash, stainless steel appliances and an island
Open concept kitchen - large transitional u-shaped light wood floor open concept kitchen idea with shaker cabinets, green cabinets, quartz countertops, white backsplash, stainless steel appliances and an island

Sponsored
Columbus, OH
Free consultation for landscape design!

Peabody Landscape Group
Franklin County's Reliable Landscape Design & Contracting
 Zabala Erickson, LLC
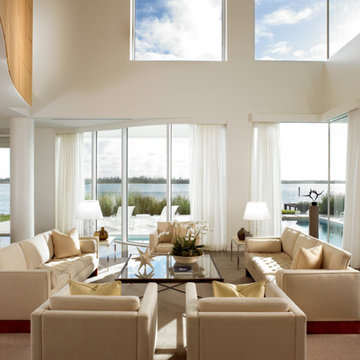
Inspiration for a contemporary formal and open concept living room remodel in Miami with white walls
 Austin Patterson Disston Architects
Tria Giovan
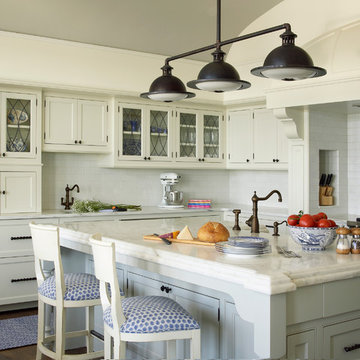
Beach style kitchen photo in New York with beaded inset cabinets and white cabinets
Beach style kitchen photo in New York with beaded inset cabinets and white cabinets

 June DeLugas Interiors
J. Sinclair
Large elegant stone back porch photo in Raleigh with a roof extension
Large elegant stone back porch photo in Raleigh with a roof extension
27