
Search results for "Position waters" in Home Design Ideas

 Kuche+Cucina
1st Place, National Design Award Winning Kitchen.
Remodeling in Warwick, NY. From a dark, un-inspiring kitchen (see before photos), to a bright, white, custom kitchen. Dark wood floors, white carrera marble counters, solid wood island-table and much more.
Photos - Ken Lauben

 Nico van der Meulen Architects
The striking square and rectangular forms of this home are strategically positioned to capture one's attention.
Trendy two-story exterior home photo
Trendy two-story exterior home photo


Find the right local pro for your project

 SCF Architecture, LLC
Our owners were looking to upgrade their master bedroom into a hotel-like oasis away from the world with a rustic "ski lodge" feel. The bathroom was gutted, we added some square footage from a closet next door and created a vaulted, spa-like bathroom space with a feature soaking tub. We connected the bedroom to the sitting space beyond to make sure both rooms were able to be used and work together. Added some beams to dress up the ceilings along with a new more modern soffit ceiling complete with an industrial style ceiling fan. The master bed will be positioned at the actual reclaimed barn-wood wall...The gas fireplace is see-through to the sitting area and ties the large space together with a warm accent. This wall is coated in a beautiful venetian plaster. Also included 2 walk-in closet spaces (being fitted with closet systems) and an exercise room.
Pros that worked on the project included: Holly Nase Interiors, S & D Renovations (who coordinated all of the construction), Agentis Kitchen & Bath, Veneshe Master Venetian Plastering, Stoves & Stuff Fireplaces

 Knilans' Furniture & Interiors
For more information contact Knilans' Furniture & Interiors at 563-322-0903 or knilans@knilansfurniture.com.
Example of a large transitional formal and open concept dark wood floor and brown floor living room design in Chicago with gray walls, a standard fireplace, a wood fireplace surround and no tv
Example of a large transitional formal and open concept dark wood floor and brown floor living room design in Chicago with gray walls, a standard fireplace, a wood fireplace surround and no tv

 Yellowstone Traditions
MillerRoodell Architects // Benjamin Benschneider Photography
Example of a mid-sized mountain style medium tone wood floor family room design
Example of a mid-sized mountain style medium tone wood floor family room design



Sponsored
Columbus, OH
Free consultation for landscape design!

Peabody Landscape Group
Franklin County's Reliable Landscape Design & Contracting


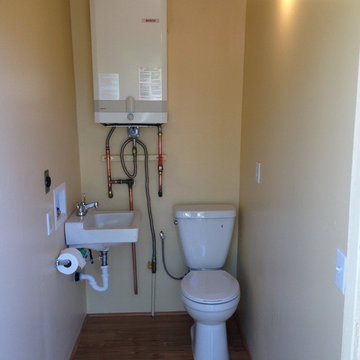
 Ger Repair
This is the water heater closet after removing the old water heater, rerouting the plumbing, re-positioning the existing tank-less water heater, adding sewer and plumbing for for toilet, sink, and washer drain, and electrical connections for the washer and dryer.

 McCullough Design Development, Inc.
Our outdoor veranda rooms are perfect for relaxing or entertaining and positioned perfectly for easy access to the great room - kitchen, family room and dining nook. Photo by FlashitFirst.com

 Jay Sifford

Innisfree Garden, Millbrook, NY. Photo by Jay Sifford.
Photo of an eclectic landscaping in Charlotte.
Photo of an eclectic landscaping in Charlotte.

 Alloy Architecture & Construction
The clients approached us with an addition that was failing structurally and a 1950’s era kitchen that was in serious need of updating. Alloy created a new addition to accommodate a larger bathroom, a laundry room and a small mudroom. The addition also includes a portico that opens to the clients wonderful gardens in the back.
The kitchen was also opened up to the dining room creating more light and natural flow throughout the house. Our client, a landscape architect, wanted a view from the kitchen that looks into the gardens at the back of the house.
The bathroom has exposed joists and clerestory windows bathing the whole room in natural light while allowing for privacy. The same tile was used throughout but in multiple scales creating interesting textures while maintaining a cohesive palette and a serene ambiance.
Andrea Hubbel Photography

Sponsored
Columbus, OH
Free consultation for landscape design!
Peabody Landscape Group
Franklin County's Reliable Landscape Design & Contracting


 Bullett Electric

Exterior recessed can lighting strategically positioned. Pool up lights to show water details
Example of a large minimalist backyard custom-shaped lap pool fountain design in Salt Lake City
Example of a large minimalist backyard custom-shaped lap pool fountain design in Salt Lake City

 Charles Vincent George Architects, Inc.
Naperville, IL Residence by Charles Vincent George Architects Photographs by Tony Solori
Trendy medium tone wood floor and brown floor kitchen photo in Chicago with granite countertops, flat-panel cabinets, white backsplash, wood backsplash, stainless steel appliances and an island
Trendy medium tone wood floor and brown floor kitchen photo in Chicago with granite countertops, flat-panel cabinets, white backsplash, wood backsplash, stainless steel appliances and an island

 Spieler Construction
Jim Bartsch
Inspiration for a mid-sized mediterranean formal living room remodel in Santa Barbara with white walls, a stone fireplace, no tv and a ribbon fireplace
Inspiration for a mid-sized mediterranean formal living room remodel in Santa Barbara with white walls, a stone fireplace, no tv and a ribbon fireplace

Sponsored
Sunbury, OH

J.Holderby - Renovations
Franklin County's Leading General Contractors - 2X Best of Houzz!

 Superior Shower Door & More Inc
Alcove bathtub - mid-sized contemporary 3/4 beige tile light wood floor alcove bathtub idea in Sacramento with dark wood cabinets, a one-piece toilet and gray walls


 User
UserDon Schulte
Freestanding bathtub - mid-sized modern master white tile and subway tile ceramic tile freestanding bathtub idea in Detroit with flat-panel cabinets, dark wood cabinets, a one-piece toilet, beige walls, a vessel sink and quartz countertops
Freestanding bathtub - mid-sized modern master white tile and subway tile ceramic tile freestanding bathtub idea in Detroit with flat-panel cabinets, dark wood cabinets, a one-piece toilet, beige walls, a vessel sink and quartz countertops
45