
Search results for "Position" in Home Design Ideas
 dSPACE Studio Architecture
Tony Soluri
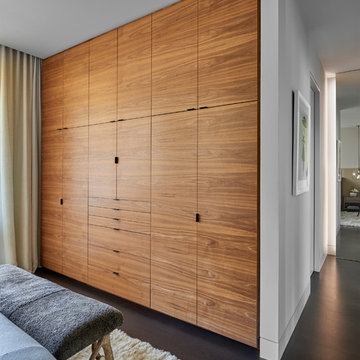
Example of a mid-sized trendy master dark wood floor bedroom design in Chicago with white walls
Example of a mid-sized trendy master dark wood floor bedroom design in Chicago with white walls

 Heartlands Building Company
This outdoor area screams summer! Our customers existing pool is now complimented by a stamped patio area with a fire pit, an open deck area with composite decking, and an under deck area with a fireplace and beverage area. Having an outdoor living area like this one allows for plenty of space for entertaining and relaxing!

 Archadeck of the Foothills
Second story upgraded Timbertech Pro Reserve composite deck in Antique Leather color with picture frame boarder in Dark Roast. Timbertech Evolutions railing in black was used with upgraded 7.5" cocktail rail in Azek English Walnut. Also featured is the "pub table" below the deck to set drinks on while playing yard games or gathering around and admiring the views. This couple wanted a deck where they could entertain, dine, relax, and enjoy the beautiful Colorado weather, and that is what Archadeck of Denver designed and built for them!
Find the right local pro for your project
 Shaw Architecture LLC.
david marlow

Mid-sized country beige one-story adobe exterior home idea in Albuquerque with a metal roof and a white roof
Mid-sized country beige one-story adobe exterior home idea in Albuquerque with a metal roof and a white roof
 Whipple Russell Architects
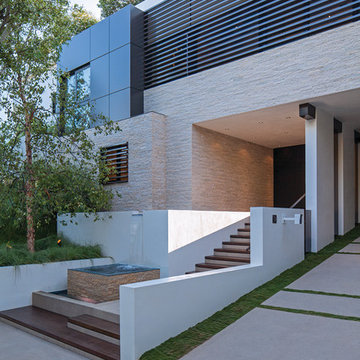
Laurel Way Beverly Hills modern home street entrance. Photo by Art Gray Photography.
Large modern beige three-story mixed siding exterior home idea in Los Angeles
Large modern beige three-story mixed siding exterior home idea in Los Angeles
 Bohannon Design Team

Inspiration for a mid-sized cottage white one-story mixed siding and board and batten house exterior remodel in Dallas with a mixed material roof and a gray roof

 Collaborative Interior Design

The outdoor sundeck leads off of the indoor living room and is centered between the outdoor dining and outdoor living room. The 3 distinct spaces all serve a unique purpose and flow together and from inside to outside. String lights hung over this sundeck bring a fun and festive air to the back deck.
 Green Dove Construction, LLC

The Fox family wanted to have plenty of entertainment space in their backyard retreat. We also were able to continue using the landscape lighting to help the steps be visible at night and also give a elegant and modern look to the space.



 STUDIO OCRA LLC


Bespoke millwork was designed for the home office, integrating a bookcase, cabinets and drawers, but most important a custom lifting desk. The desk for engineered to be seamlessly integrated with the surrounded millwork when in low position, and be electronically lifted to become a standing desk.
 Adrienne DeRosa
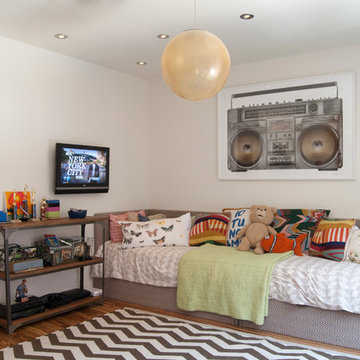
Holleder and FIve, the couple's 9-year-old twin boys, share a room as do the other four children. "We knew we wanted our kids to share rooms, so that was a huge design element", says Cortney. "We think it is important that they learn how to work with others, so even our boys share a big dormitory style bathroom."
In order to keep the center of the room open, Robert and Cortney placed the boys' beds toe-to-toe along one wall. In true Novogratz fashion, the beds are inexpensive frames from IKEA that received a treatment of custom upholstery.
Photo: Adrienne DeRosa Photography © 2014 Houzz
Design: Cortney and Robert Novogratz
 NHTC - Professional Builders & Home Media
Designer: Ana Maria G. de Vieira Santos

Mid-sized minimalist master bedroom photo in Miami
Mid-sized minimalist master bedroom photo in Miami
 Jetton Construction, Inc.
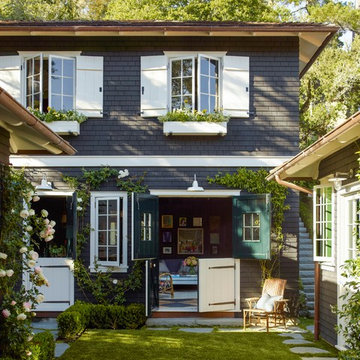
This property was transformed from an 1870s YMCA summer camp into an eclectic family home, built to last for generations. Space was made for a growing family by excavating the slope beneath and raising the ceilings above. Every new detail was made to look vintage, retaining the core essence of the site, while state of the art whole house systems ensure that it functions like 21st century home.
This home was featured on the cover of ELLE Décor Magazine in April 2016.
G.P. Schafer, Architect
Rita Konig, Interior Designer
Chambers & Chambers, Local Architect
Frederika Moller, Landscape Architect
Eric Piasecki, Photographer

 Board & Vellum
Photo by Tina Witherspoon.
Example of a mid-sized trendy backyard ground level outdoor kitchen deck design in Seattle with a pergola
Example of a mid-sized trendy backyard ground level outdoor kitchen deck design in Seattle with a pergola

 John Webb Construction and Design
Here is an architecturally built house from the early 1970's which was brought into the new century during this complete home remodel by adding a garage space, new windows triple pane tilt and turn windows, cedar double front doors, clear cedar siding with clear cedar natural siding accents, clear cedar garage doors, galvanized over sized gutters with chain style downspouts, standing seam metal roof, re-purposed arbor/pergola, professionally landscaped yard, and stained concrete driveway, walkways, and steps.

 Robert M. Cain, Architect
Open and screened porches are strategically located to allow pleasant outdoor use at any time of day, particular season or, if necessary, insect challenge. Dramatic cantilevers allow the porches to extend into the site’s beautiful mixed hardwood tree canopy.
Essential client goals were a sustainable low-maintenance house, primarily single floor living, orientation to views, natural light to interiors, establishment of individual privacy, creation of a formal outdoor space for gardening, incorporation of a full workshop for cars, generous indoor and outdoor social space for guests and parties.

 Leader Cinema Systems, Inc
Leader Cinema Systems, Inc
Copyright All World Rights reserved
Huge minimalist open concept home theater photo in Hawaii with a projector screen
Huge minimalist open concept home theater photo in Hawaii with a projector screen
 Collaborative Interior Design

DETAILS - beautiful contemporary furniture, a brick fireplace and wooden shutters add privacy and a sculptural element to the space.
Example of a mid-sized beach style backyard ground level cable railing deck design in Charlotte with no cover
Example of a mid-sized beach style backyard ground level cable railing deck design in Charlotte with no cover
52