
Search results for "Position" in Home Design Ideas
 Redhead Design

This home office was built into a nook in the kitchen and we put in custom built-ins to take advantage of the space.
Inspiration for a mid-sized timeless built-in desk light wood floor, beige floor and wallpaper home office remodel in Baltimore
Inspiration for a mid-sized timeless built-in desk light wood floor, beige floor and wallpaper home office remodel in Baltimore


 Board & Vellum

Careful planning brought together all the elements of an enjoyable outdoor living space: plenty of room for comfortable seating, a new roof overhang with built-in heaters for chilly nights, and plenty of access to the season’s greenery.
Photo by Meghan Montgomery.
Find the right local pro for your project
 John Webb Construction and Design

Here is an architecturally built house from the early 1970's which was brought into the new century during this complete home remodel by adding a garage space, new windows triple pane tilt and turn windows, cedar double front doors, clear cedar siding with clear cedar natural siding accents, clear cedar garage doors, galvanized over sized gutters with chain style downspouts, standing seam metal roof, re-purposed arbor/pergola, professionally landscaped yard, and stained concrete driveway, walkways, and steps.
 Board & Vellum

Photo by Tina Witherspoon.
Mid-sized trendy backyard ground level outdoor kitchen deck photo in Seattle with a pergola
Mid-sized trendy backyard ground level outdoor kitchen deck photo in Seattle with a pergola

 Herron Horton Architects, Inc.
Nancy Nolan Photography
Huge transitional beige two-story brick exterior home idea in Little Rock with a shingle roof and a gray roof
Huge transitional beige two-story brick exterior home idea in Little Rock with a shingle roof and a gray roof

 Archadeck of Austin
Horizontal cedar deck skirting brings the space together from the ground to the roof. We included an access door for storage under the deck.
Large mountain style backyard second story metal railing deck photo in Austin with a roof extension
Large mountain style backyard second story metal railing deck photo in Austin with a roof extension

 AR Homes | Nashville
One of our most poplar exteriors! This modern take on the farmhouse brings life to the black and white aesthetic.
Inspiration for a huge transitional white two-story brick exterior home remodel in Nashville with a mixed material roof and a black roof
Inspiration for a huge transitional white two-story brick exterior home remodel in Nashville with a mixed material roof and a black roof
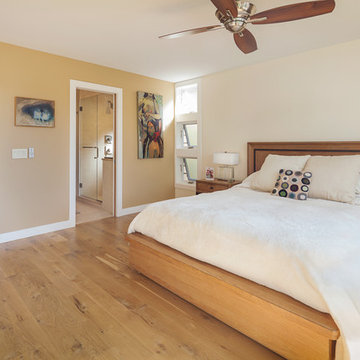
 Kipnis Architecture + Planning
The master bedroom is drenched with light from the large back windows and a series of stacked awning windows. The master bath is located off to the side. Reclaimed wood flooring is used throughout. http://www.kipnisarch.com
Cable Photo/Wayne Cable http://selfmadephoto.com


 Che Bella Interiors Design + Remodeling

The inviting new porch addition features a stunning angled vault ceiling and walls of oversize windows that frame the picture-perfect backyard views. The porch is infused with light thanks to the statement light fixture and bright-white wooden beams that reflect the natural light.
Photos by Spacecrafting Photography

 Iroko Properties LLC
Convert the existing deck to a new indoor / outdoor space with retractable EZ Breeze windows for full enclosure, cable railing system for minimal view obstruction and space saving spiral staircase, fireplace for ambiance and cooler nights with LVP floor for worry and bug free entertainment
 Hutch Design Build
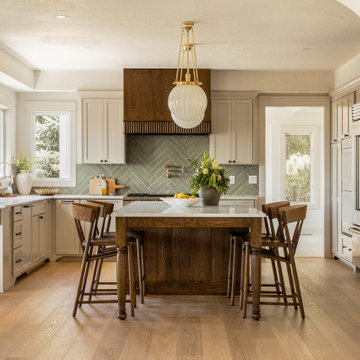
After — the heart of the remodel. A custom walnut hood surround, green glazed herringbone backsplash, and a warm walnut island take the place of heavy cherry cabinetry.
 Clark Hall Doors

Refresh your entire exterior with custom insulated glass windows and an ornate door with intricate scrollwork. Each panel and detail is handcrafted to suit your unique motif and style.
 andisonresidentialdesign

With bold, clean lines and beautiful natural wood vertical siding, this Scandinavian Modern home makes a statement in the vibrant and award-winning master planned Currie community. This home’s design uses symmetry and balance to create a unique and eye-catching modern home. Using a color palette of black, white, and blonde wood, the design remains simple and clean while creating a homey and welcoming feel. The sheltered back deck has a big cozy fireplace, making it a wonderful place to gather with friends and family. Floor-to-ceiling windows allow natural light to pour in from outside. This stunning Scandi Modern home is thoughtfully designed down to the last detail.



 Pritzkat & Johnson Architects
Peter McMenamin

Large elegant white one-story vinyl and board and batten house exterior photo in Los Angeles with a hip roof, a shingle roof and a gray roof
Large elegant white one-story vinyl and board and batten house exterior photo in Los Angeles with a hip roof, a shingle roof and a gray roof
 Westlake Development Group, LLC
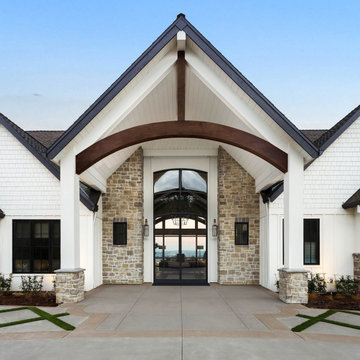
Huge french country white two-story board and batten exterior home idea in Portland with a shingle roof and a brown roof
53