
Search results for "Positional" in Home Design Ideas

 User

UserHidden outlet behind drawer front for countertop appliances and charging
Large elegant l-shaped medium tone wood floor and brown floor eat-in kitchen photo in New York with an undermount sink, shaker cabinets, white cabinets, marble countertops, white backsplash, subway tile backsplash, paneled appliances, an island and white countertops
Large elegant l-shaped medium tone wood floor and brown floor eat-in kitchen photo in New York with an undermount sink, shaker cabinets, white cabinets, marble countertops, white backsplash, subway tile backsplash, paneled appliances, an island and white countertops
 Lanny Nagler Photography
©Lanny Nagler Photography
Benjamin Oliver AD- Designer

Country u-shaped concrete floor kitchen/dining room combo photo in New York with flat-panel cabinets, white cabinets and stainless steel appliances
Country u-shaped concrete floor kitchen/dining room combo photo in New York with flat-panel cabinets, white cabinets and stainless steel appliances
Find the right local pro for your project
 Santa I Contracting Corp
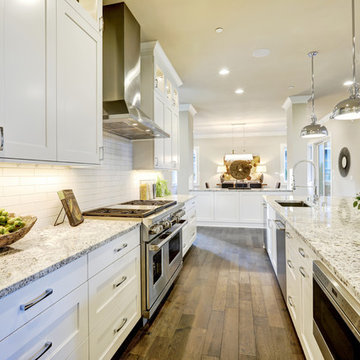
Eat-in kitchen - large transitional l-shaped light wood floor eat-in kitchen idea in New York with an undermount sink, shaker cabinets, white cabinets, granite countertops, white backsplash, subway tile backsplash, stainless steel appliances and an island

Inspiration for a small contemporary one-story and detached concrete fiberboard green studio / workshop shed remodel in Austin with a shed roof
 Passacantando Architects AIA
Photographer: Kevin Colquhoun

Living room - large contemporary open concept light wood floor living room idea in New York with a standard fireplace, a wall-mounted tv, gray walls and a stone fireplace
Living room - large contemporary open concept light wood floor living room idea in New York with a standard fireplace, a wall-mounted tv, gray walls and a stone fireplace
 sagemodern
Lisa Petrole
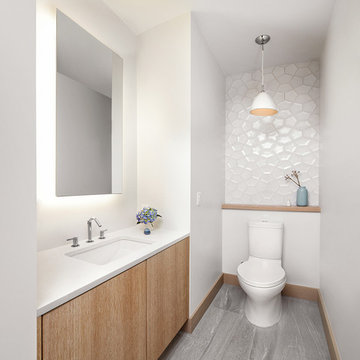
Inspiration for a contemporary bathroom remodel in San Francisco with an undermount sink, flat-panel cabinets, medium tone wood cabinets and white walls
Inspiration for a contemporary bathroom remodel in San Francisco with an undermount sink, flat-panel cabinets, medium tone wood cabinets and white walls




 Julia Katrine
Inspiration for a transitional gray tile gray floor and double-sink wet room remodel in Orange County with flat-panel cabinets, medium tone wood cabinets, an undermount tub, white walls, an undermount sink, gray countertops, a niche and a built-in vanity

 Masterpiece Design Group
The double island is a highlight of this home that we absolutely love! We designed built-in's to accommodate storage and a wine feature wall to display their wine.
Let's not forget to look up and check out those wood beams!
Studio KW Photography
 King's Court Builders, Inc.

Living room - coastal formal and open concept medium tone wood floor and brown floor living room idea in Chicago with gray walls, a two-sided fireplace, a stone fireplace and no tv
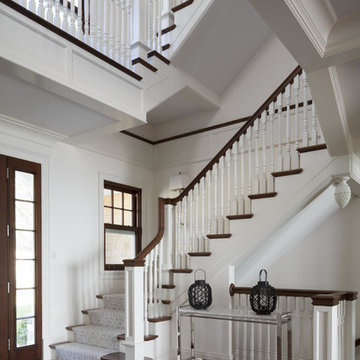
 Morehouse MacDonald & Associates, Inc. Architects
Staircase in the entryway of a Cape Cod home. To honor the stunning views, the foyer provides a direct sightline through the great room to the ocean.
Photography by Sam Gray.

 JAUREGUI Architecture Interiors Construction
Piston Design
Inspiration for a mediterranean full sun water fountain landscape in Houston.
Inspiration for a mediterranean full sun water fountain landscape in Houston.

 Fireplace Xtrordinair
The 4415 HO gas fireplace brings you the very best in home heating and style with its sleek, linear appearance and impressively high heat output. With a long row of dancing flames and built-in fans, the 4415 gas fireplace is not only an excellent heater but a beautiful focal point in your home. Turn on the under-lighting that shines through the translucent glass floor and you’ve got magic whether the fire is on or off. This sophisticated gas fireplace can accompany any architectural style with a selection of fireback options along with realistic Driftwood and Stone Fyre-Art. The 4415 HO gas fireplace heats up to 2,100 square feet but can heat additional rooms in your home with the optional Power Heat Duct Kit.
The gorgeous flame and high heat output of the 4415 are backed up by superior craftsmanship and quality safety features, which are built to extremely high standards. From the heavy steel thickness of the fireplace body to the durable, welded frame surrounding the ceramic glass, you are truly getting the best gas fireplace available. The 2015 ANSI approved low visibility safety barrier comes standard over the glass to increase the safety of this unit for you and your family without detracting from the beautiful fire view.
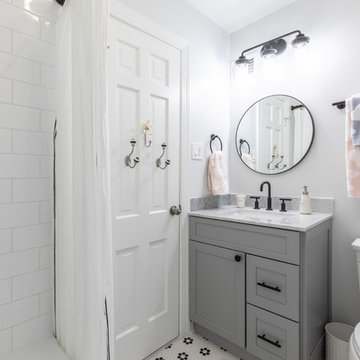
Alcove bathtub - small modern kids' white tile and subway tile mosaic tile floor and white floor alcove bathtub idea in DC Metro with shaker cabinets, gray cabinets, a two-piece toilet, gray walls, an undermount sink, marble countertops and gray countertops

 CI DESIGN + BUILD
Tony Soluri
Example of a trendy galley light wood floor and beige floor kitchen design in Chicago with an undermount sink, flat-panel cabinets, gray cabinets, beige backsplash, stone slab backsplash, paneled appliances, an island and beige countertops
Example of a trendy galley light wood floor and beige floor kitchen design in Chicago with an undermount sink, flat-panel cabinets, gray cabinets, beige backsplash, stone slab backsplash, paneled appliances, an island and beige countertops
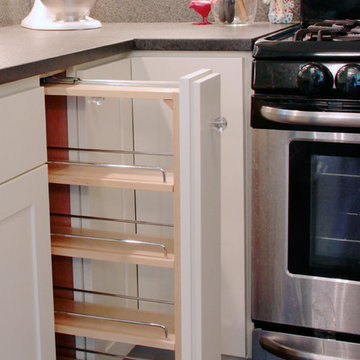
 Kitchens Made Simple
Small 1940's kitchen remodeled with off-white cabinets, honed granite, and dark hardwood flooring.
Inspiration for a small contemporary l-shaped dark wood floor enclosed kitchen remodel in Minneapolis with an undermount sink, shaker cabinets, white cabinets, granite countertops, white backsplash, ceramic backsplash, stainless steel appliances, blue walls and no island
Inspiration for a small contemporary l-shaped dark wood floor enclosed kitchen remodel in Minneapolis with an undermount sink, shaker cabinets, white cabinets, granite countertops, white backsplash, ceramic backsplash, stainless steel appliances, blue walls and no island
 AFT Construction

Eat-in kitchen - large transitional galley light wood floor and beige floor eat-in kitchen idea in Phoenix with an undermount sink, shaker cabinets, white cabinets, quartz countertops, brown backsplash, brick backsplash, stainless steel appliances, an island and black countertops

 RKD Architects, Inc
Kimberly Gavin Photography
Example of a trendy formal dark wood floor living room design in Denver with blue walls, a ribbon fireplace, a metal fireplace and no tv
Example of a trendy formal dark wood floor living room design in Denver with blue walls, a ribbon fireplace, a metal fireplace and no tv
127