
Search results for "Positional" in Home Design Ideas
 Hardcore Renos
Adrian Ozimek
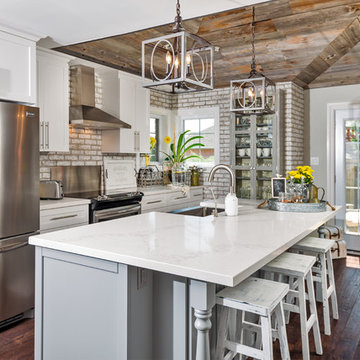
Eat-in kitchen - country galley medium tone wood floor eat-in kitchen idea in Toronto with a farmhouse sink, shaker cabinets, white cabinets, stainless steel appliances and an island
Eat-in kitchen - country galley medium tone wood floor eat-in kitchen idea in Toronto with a farmhouse sink, shaker cabinets, white cabinets, stainless steel appliances and an island

 Chairma Design Group
A great room for a GREAT family!
Many of the furnishings were moved from their former residence- What is new was quickly added by some to the trade resources - I like to custom make pieces but sometimes you just don't have the time to do so- We can quickly outfit your home as well as add the one of a kind pieces we are known for!
Notice the walls and ceilings- all gently faux washed with a subtle glaze- it makes a HUGE difference over static flat paint!
and Window Treatments really compliment this space- they add that sense of completion
 Hacin
HacinRoof Terrace
©Michael Stavaridis

Example of a large trendy rooftop rooftop outdoor kitchen deck design in Boston with no cover
Example of a large trendy rooftop rooftop outdoor kitchen deck design in Boston with no cover
Find the right local pro for your project

 Blair Burke General Contractors, Inc.
Featured in the AIA San Francisco 2009 Home Tour, this residence in San Francisco’s Glen Park neighborhood underwent a full seismic retrofit and new third story addition. Set in a steeply sloped hillside, the project¬ included extensive rear yard improvements, terraced gardens and a steel bridge that connects the living spaces to the outdoors. A new roof deck takes advantage of the dramatic downtown views. Interior highlights include a custom stair “ribbon” of steel and kumaroo wood, a built-in wine cellar, and dumbwaiter on two levels.
 User
User http://mollywinphotography.com
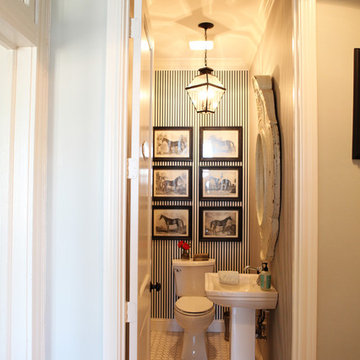
Inspiration for a small cottage powder room remodel in Austin with a pedestal sink and multicolored walls
Inspiration for a small cottage powder room remodel in Austin with a pedestal sink and multicolored walls
 Sarah Natsumi Moore
Sarah Natsumi Moore

Living room - transitional formal living room idea in Austin with gray walls, a standard fireplace and a wood fireplace surround
Living room - transitional formal living room idea in Austin with gray walls, a standard fireplace and a wood fireplace surround
 S&K Interiors LLC
art deco,

Bedroom - transitional master medium tone wood floor bedroom idea in St Louis with gray walls and a ribbon fireplace
Bedroom - transitional master medium tone wood floor bedroom idea in St Louis with gray walls and a ribbon fireplace

 Diamond Custom Homes, Inc.
Diamond Custom Homes
Capistrano in Quail West, Naples, FL
One of three guest bedrooms in the Capistrano split floor plan. Each guest room includes a walk-in closet and separate bathroom.
 Cobblestone Landscape LLC

Example of a large classic backyard stone patio design in Philadelphia with a fire pit and no cover


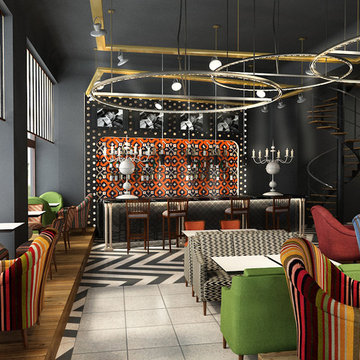

 JRP Design & Remodel
Our client came to us with a desire to take an overgrown, neglected space and transform it into a clean contemporary backyard for the family to enjoy. Having had less than stellar experiences with other contractors, they wanted to find a trustworthy company; One that would complement their style and provide excellent communication. They saw a JRP banner at their son's baseball game at Westlake High School and decided to call. After meeting with the team, they knew JRP was the firm they needed to give their backyard a complete overhaul.
With a focus on sleek, clean lines, this contemporary backyard is captivating. The outdoor family room is a perfect blend of beauty, form, and function. JRP reworked the courtyard and dining area to create a space for the family to enjoy together. An outdoor pergola houses a media center and lounge. Restoration Hardware low profile furniture provides comfortable seating while maintaining a polished look. The adjacent barbecue is perfect for crafting up family dinners to enjoy amidst a Southern California sunset.
Before renovating, the landscaping was an unkempt mess that felt overwhelming. Synthetic grass and concrete decking was installed to give the backyard a fresh feel while offering easy maintenance. Gorgeous hardscaping takes the outdoor area to a whole new level. The resurfaced free-form pool joins to a lounge area that's perfect for soaking up the sun while watching the kids swim. Hedges and outdoor shrubs now maintain a clean, uniformed look.
A tucked-away area taken over by plants provided an opportunity to create an intimate outdoor dining space. JRP added wooden containers to accommodate touches of greenery that weren't overwhelming. Bold patterned statement flooring contrasts beautifully against a neutral palette. Additionally, our team incorporated a fireplace for a feel of coziness.
Once an overlooked space, the clients and their children are now eager to spend time outdoors together. This clean contemporary backyard renovation transformed what the client called "an overgrown jungle" into a space that allows for functional outdoor living and serene luxury.
Photographer: Andrew - OpenHouse VC





 JWT Associates

A dark office in the center of the house was turned into this cozy library. We opened the space up to the living room by adding another large archway. The custom bookshelves have beadboard backing to match original boarding we found in the house.. The library lamps are from Rejuvenation.
 Patrick Brickman
Photography by Patrick Brickman
Construction by Mahshie Custom Homes
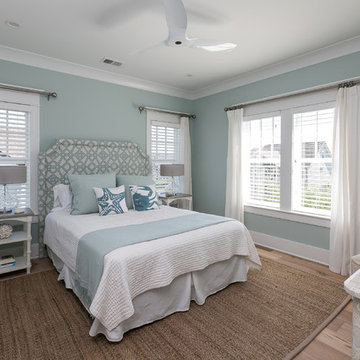
Beach style bedroom photo in Charleston
Beach style bedroom photo in Charleston



129