
Search results for "Positional" in Home Design Ideas
 MARY ROONEY INTERIOR DIMENSIONS

Mid-sized elegant master bedroom photo in Birmingham with green walls and no fireplace
 McCollum Studio Architects
Shoberg Homes- Contractor
Studio Seiders - Interior Design
Ryann Ford Photography, LLC

Trendy black tile powder room photo in Austin with a wall-mount sink
Trendy black tile powder room photo in Austin with a wall-mount sink


Find the right local pro for your project
 FlooringMaster
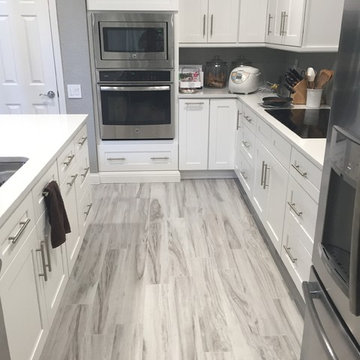
Inspiration for a mid-sized modern l-shaped porcelain tile eat-in kitchen remodel in Orlando with shaker cabinets, white cabinets, solid surface countertops, an island, an undermount sink and stainless steel appliances


 Sendero Homes
Example of a transitional medium tone wood floor open concept kitchen design in Austin with a farmhouse sink, shaker cabinets, gray cabinets, gray backsplash, stainless steel appliances and an island

 Iroko Properties LLC
Convert the existing deck to a new indoor / outdoor space with retractable EZ Breeze windows for full enclosure, cable railing system for minimal view obstruction and space saving spiral staircase, fireplace for ambiance and cooler nights with LVP floor for worry and bug free entertainment

 User
UserInspiration for a contemporary rooftop metal railing deck remodel in Chicago with no cover and a bbq area

 George Penniman Architects, LLC
Warren Jagger Photography
Inspiration for a coastal formal and open concept living room remodel in Providence with a standard fireplace and a stone fireplace
Inspiration for a coastal formal and open concept living room remodel in Providence with a standard fireplace and a stone fireplace
 randboll
Photo taken as you walk into the Laundry Room from the Garage. Doorway to Kitchen is to the immediate right in photo. Photo tile mural (from The Tile Mural Store www.tilemuralstore.com ) behind the sink was used to evoke nature and waterfowl on the nearby Chesapeake Bay, as well as an entry focal point of interest for the room.
Photo taken by homeowner.
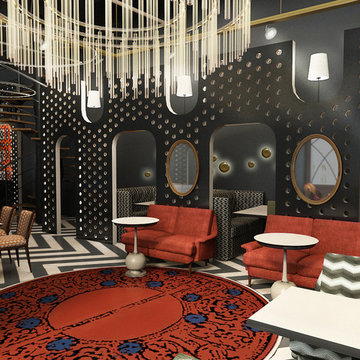

 Atelier 93
Open concept kitchen - large modern l-shaped medium tone wood floor and brown floor open concept kitchen idea in Salt Lake City with an undermount sink, flat-panel cabinets, white cabinets, marble countertops, white backsplash, marble backsplash, paneled appliances and an island

 HMH Architecture + Interiors
Dining rooms don't have to be overly formal and stuffy. We especially love the custom credenza and the Sarus Mobile
©David Lauer Photography
Mid-sized mountain style medium tone wood floor kitchen/dining room combo photo in Denver with white walls, a standard fireplace and a concrete fireplace
Mid-sized mountain style medium tone wood floor kitchen/dining room combo photo in Denver with white walls, a standard fireplace and a concrete fireplace
 MANI & Co
Master bedroom suite with floor to ceiling windows, exposed custom wood/steel ceiling trusses, skylight over sink area in master bath behind wall
Photo: Tricia Shay
Architect: Stephen Bruns/Bruns Architecture
Interior Design: MANI & Co
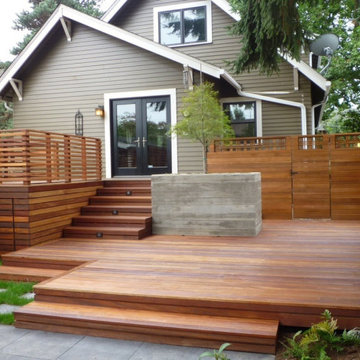

 User
UserExample of a large minimalist l-shaped porcelain tile eat-in kitchen design in Austin with a farmhouse sink, shaker cabinets, white cabinets, quartz countertops, green backsplash, stone tile backsplash, stainless steel appliances and an island
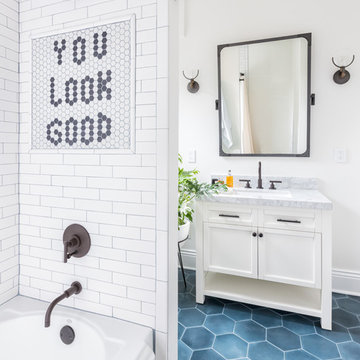
 DesignHAUS 24
Inspiration for an eclectic gray tile, multicolored tile, white tile and subway tile blue floor bathroom remodel in DC Metro with shaker cabinets, white cabinets, white walls, an undermount sink and gray countertops

 The Red Shutters - Marina Case
Cape Cod; Dennis, MA
The central feature is the kitchen island with its dark, contrasting countertop and traditional turned legs, providing a classic farmhouse aesthetic. Paired with the island are three natural-wood bar stools with woven cane seats, which add warmth and texture to the room. The stools are perfectly positioned for casual dining or conversation.
The kitchen's cabinetry is a clean, classic off white shaker style that extends to the refrigerator and a built-in wine cooler, creating a seamless and integrated look. The ceiling design varies, with one section featuring traditional beadboard paneling, a common coastal design element, adding depth and visual interest. Two polished metal pendant lights hang over the island, providing focused task lighting and a touch of modern sophistication.
Natural light pours into the space from a large window above the sink, which is flanked by simple white countertops and a backsplash. A vase of fresh green flowers on the island and a wine bottle hint at the room's use for entertaining and everyday living. The warm, wood floors complete the space, tying the natural elements together and grounding the bright, off white design.

 Frassinago
Giovanni De Sandre
Inspiration for a huge modern rooftop rooftop deck remodel in Bologna with an awning
Inspiration for a huge modern rooftop rooftop deck remodel in Bologna with an awning
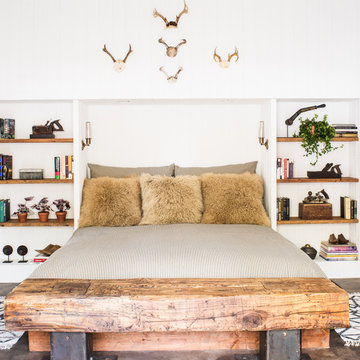
 Antonio Martins Interior Design
Drew Kelly
Inspiration for a rustic bedroom remodel in San Francisco with white walls
Inspiration for a rustic bedroom remodel in San Francisco with white walls
128