
Search results for "Positional" in Home Design Ideas

 Collaborative Interior Design
The outdoor living room was designed to provide lots of seating. The insect screens retract, opening the space to the sun deck in the center of the outdoor area. Beautiful outdoor furniture adds style and comfort to the space for year round enjoyment. The shutters add privacy and a sculptural element to the space.
 Collaborative Interior Design
The outdoor dining room leads off the indoor kitchen and dining space. A built in grill area was a must have for the client. The table comfortably seats 8 with plenty of circulation space for everyone to move around with ease. A fun, contemporary tile was used around the grill area to add visual texture to the space.


Find the right local pro for your project
 Warmington Residential

Plan 3 rooftop deck at The E.R.B. in Los Angeles. New Mixed-Use + Single Family Homes in Los Angeles.
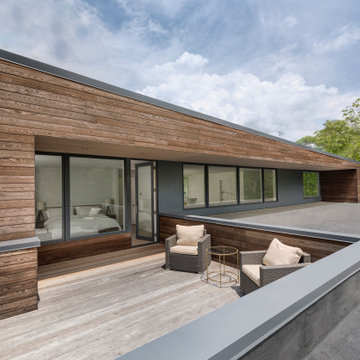
Trendy rooftop rooftop deck photo in Los Angeles with no cover
Trendy rooftop rooftop deck photo in Los Angeles with no cover

 MULTIPLICITIES
*MULTIPLICITIES & Naho Kubota
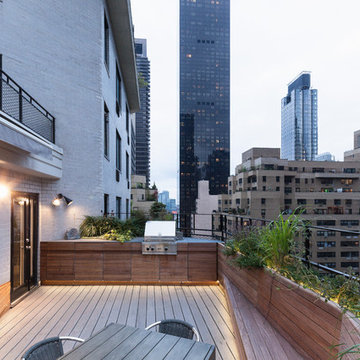
Example of a mid-sized trendy rooftop rooftop deck design in New York with an awning
Example of a mid-sized trendy rooftop rooftop deck design in New York with an awning

 Thorson Restoration & Construction

Deck - huge coastal second story wood railing deck idea in Boston with a roof extension
 Domiteaux Garza Architecture

Modern retreat pavilions situated along the trees and waterfront for individual privacy
Inspiration for a modern stone exterior home remodel in Dallas
Inspiration for a modern stone exterior home remodel in Dallas
 Make Architecture


Each level extends seamlessly to outdoor terraces where the owner and their guests are surrounded by the canyon and natural foliage.
Large trendy rooftop rooftop privacy and glass railing deck photo in Los Angeles with no cover
Large trendy rooftop rooftop privacy and glass railing deck photo in Los Angeles with no cover
 Brunarhans
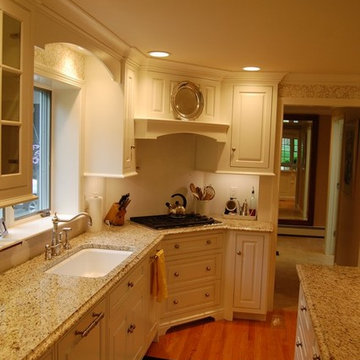
Well designed kitchen with matching arched lines in valence and granite island and cooktop hood.
Example of a mid-sized classic u-shaped light wood floor eat-in kitchen design in Bridgeport with an undermount sink, white cabinets, granite countertops, white backsplash, an island, raised-panel cabinets, subway tile backsplash and white appliances
Example of a mid-sized classic u-shaped light wood floor eat-in kitchen design in Bridgeport with an undermount sink, white cabinets, granite countertops, white backsplash, an island, raised-panel cabinets, subway tile backsplash and white appliances


 Archadeck of Austin
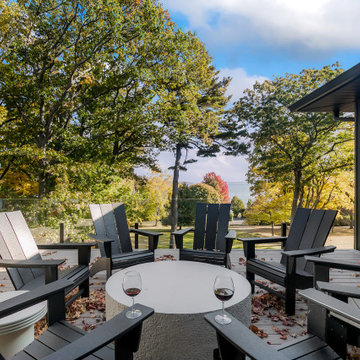
These Leander clients were looking for a big deck upgrade in a tight space. They longed for better usability of their outdoor living area by way of a dual-level, low-maintenance deck. On each level, they wished for particular accommodations and usage. A gathering area on the upper level and a hot tub on the lower. The result is a tidy Leander TX deck with room to move!
 Studio Living
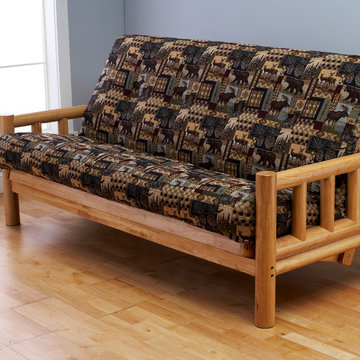
The lodge futon frame is a rustic hardwood frame with that classic up north feel. The clear finish on this frame allows the natural beauty of the wood grain to come through. In addition to it’s rustic charm, the frame also converts from the sofa position, to a lounging position, and finally into the bed position. The Peter's Cabin mattress features wildlife and woods scenes on a Polyester/Cotten blend cover.
 Boyce Design + Build

The custom concrete water feature, with its smooth finish and Mexican beach pebble interior is a stunning focal point for the lower deck. The upper concrete basin of the water feature has a clean, stylish spillover that cascades into a lower basin creating peaceful, soothing sounds of falling water setting a Zen-like atmosphere for the entire deck.
 Studio Living
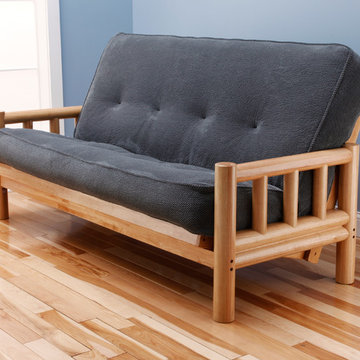
The lodge futon frame is a rustic hardwood frame with that classic up north feel. The clear finish on this frame allows the natural beauty of the wood grain to come through. In addition to it’s rustic charm, the frame also converts from the sofa position, to a lounging position, and finally into the bed position. The Marmont Thunder mattress features a light grey 100% polyester cover.
 Studio Living
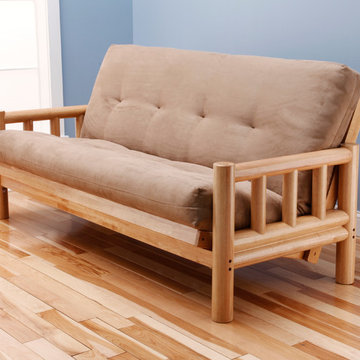
The lodge futon frame is a rustic hardwood frame with that classic up north feel. The clear finish on this frame allows the natural beauty of the wood grain to come through. In addition to it’s rustic charm, the frame also converts from the sofa position, to a lounging position, and finally into the bed position. The suede peat mattress features a tan suede, 100% polyester cover.
 Board & Vellum
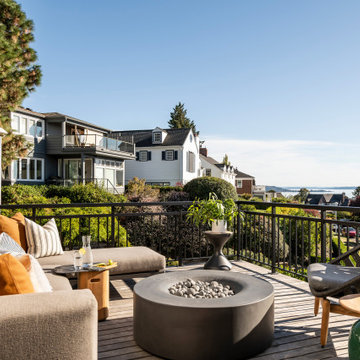
Magnolia View Home | Photo by Andrew Giammarco
Mid-sized transitional second story metal railing deck photo in Seattle with no cover
Mid-sized transitional second story metal railing deck photo in Seattle with no cover
 Toronto Interior Design Group
Gillian Jackson
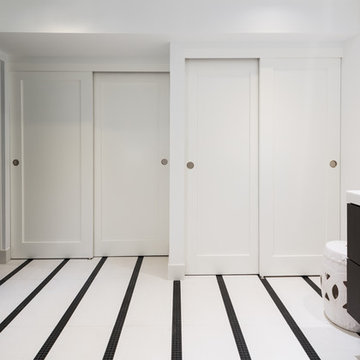
Claw-foot bathtub - contemporary white tile and porcelain tile porcelain tile claw-foot bathtub idea in Toronto with flat-panel cabinets, dark wood cabinets, a one-piece toilet and white walls
Claw-foot bathtub - contemporary white tile and porcelain tile porcelain tile claw-foot bathtub idea in Toronto with flat-panel cabinets, dark wood cabinets, a one-piece toilet and white walls

42