
Search results for "Positional" in Home Design Ideas

 Patrick Ahearn Architect
Family room - mid-sized cottage enclosed medium tone wood floor and orange floor family room idea in Boston with beige walls, a standard fireplace and a brick fireplace

 Yellowstone Traditions
MillerRoodell Architects // Benjamin Benschneider Photography
Inspiration for a mid-sized rustic freestanding desk medium tone wood floor home office remodel with a standard fireplace and a stone fireplace
Inspiration for a mid-sized rustic freestanding desk medium tone wood floor home office remodel with a standard fireplace and a stone fireplace

 Abelow Sherman Architects LLC
Kids' bedroom - bedroom and mid-sized transitional boy carpeted and blue floor kids' bedroom idea in New York with beige walls
Find the right local pro for your project



 Ira Montgomery Photography
Architecture and Interior design by Walton Walton Architects.
© 2015 Ira Montgomery All Rights Reserved
Eat-in kitchen - traditional dark wood floor eat-in kitchen idea in Dallas with recessed-panel cabinets, dark wood cabinets, stainless steel appliances and an island
Eat-in kitchen - traditional dark wood floor eat-in kitchen idea in Dallas with recessed-panel cabinets, dark wood cabinets, stainless steel appliances and an island

 Nautilus Company, LLC
Mid-sized elegant enclosed medium tone wood floor and beige floor living room photo in Charleston with a standard fireplace, a wall-mounted tv, beige walls and a plaster fireplace

 Cummings Architecture + Interiors
Joyelle West Photography
Example of a small classic open concept medium tone wood floor family room design in Boston with white walls, a standard fireplace, a wood fireplace surround and a wall-mounted tv
Example of a small classic open concept medium tone wood floor family room design in Boston with white walls, a standard fireplace, a wood fireplace surround and a wall-mounted tv

 Schulte Design
Jessie Preza
Transitional dark wood floor living room photo in Jacksonville with white walls, a ribbon fireplace, a brick fireplace and a wall-mounted tv
Transitional dark wood floor living room photo in Jacksonville with white walls, a ribbon fireplace, a brick fireplace and a wall-mounted tv

 Jamie Bush & Co.
Inspiration for a 1960s open concept living room remodel in Los Angeles with white walls, a standard fireplace and a tile fireplace

 Fireclay Tile
This kitchen's Large Star & Cross backsplash in White Wash stuns with its beautiful counter-to-ceiling installation.
Design: Archetype
Photo: Ellis Creek Photography

 Davida's Kitchen & Tiles
Example of a mid-sized trendy 3/4 white tile and mosaic tile mosaic tile floor and yellow floor alcove bathtub design in DC Metro with flat-panel cabinets, red cabinets, a two-piece toilet, white walls, an undermount sink and quartz countertops
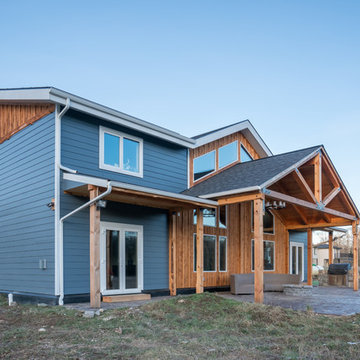
 TC Legend Homes
Scott Miller
Example of a mid-sized arts and crafts gray two-story concrete fiberboard gable roof design in Seattle with a shingle roof
Example of a mid-sized arts and crafts gray two-story concrete fiberboard gable roof design in Seattle with a shingle roof
 Eberlein Design Consultants Ltd.
Photo Credit: Tom Crane
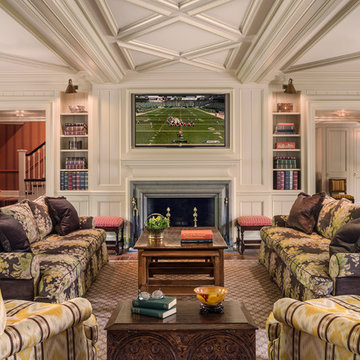
Example of a classic dark wood floor family room design in Philadelphia with white walls, a standard fireplace, a stone fireplace and a wall-mounted tv
Example of a classic dark wood floor family room design in Philadelphia with white walls, a standard fireplace, a stone fireplace and a wall-mounted tv

 Allen+Killcoyne Architects
Inspiration for a small scandinavian open concept light wood floor and white floor family room remodel in New York with white walls, no fireplace and a media wall

 Rock Paper Scissors Landscape, Inc.
Trendy second story cable railing deck photo in San Francisco with no cover


 User
UserJeff Herr

Example of a mid-sized transitional freestanding desk dark wood floor study room design in Atlanta with black walls
Example of a mid-sized transitional freestanding desk dark wood floor study room design in Atlanta with black walls
 studiovert environmental + interior design
Emily Minton Redfield
Inspiration for a mid-sized farmhouse enclosed medium tone wood floor and brown floor family room remodel in Denver with white walls, no fireplace and no tv
Inspiration for a mid-sized farmhouse enclosed medium tone wood floor and brown floor family room remodel in Denver with white walls, no fireplace and no tv


83