
Search results for "Positional" in Home Design Ideas

 Thomas Shafer Architects LLC
Steve Hall, Dave Burk@Hedrich Blessing, Doug Snower Photography
Example of a mid-sized minimalist hallway design in Chicago with white walls
Example of a mid-sized minimalist hallway design in Chicago with white walls
 The Kingston Group - Remodeling Specialists

Small beach style shiplap wall powder room photo in Nashville with blue walls, wood countertops, a floating vanity, dark wood cabinets and a vessel sink

 Dettaglio Interior Design
Inckx Photography
Inspiration for a large transitional open concept dark wood floor and brown floor living room remodel in Phoenix with a wall-mounted tv, multicolored walls and no fireplace
Inspiration for a large transitional open concept dark wood floor and brown floor living room remodel in Phoenix with a wall-mounted tv, multicolored walls and no fireplace
Find the right local pro for your project

 Sol Haus Design
The multi-purpose furniture transforms the compact space for different uses. The coffee table is on casters which is used for dining and storage. The side table tucks under sofa. The sofa is also a guest bed and storage below. Photo: Eileen Descallar Ringwald

 Renew Doors and Closets LLC
Example of a large minimalist gender-neutral porcelain tile and black floor walk-in closet design with flat-panel cabinets and dark wood cabinets

 Bigelow Interiors
Recycled glass countertops, built-in sub-zero refrigerator, dishwasher drawers, mechanical shades and cornice boxes, pendent lighting, bead board and wainscot, planked ceiling, Siberian oak floors all add up to comfort and beauty. John Durant Photography
Chereskin Architecture

 Fougeron Architecture FAIA
Example of a large trendy master white tile white floor freestanding bathtub design in San Francisco with an integrated sink, white cabinets, white walls, flat-panel cabinets, a hinged shower door and a floating vanity

 T.S. Adams Studio, Architects
Sunroom - traditional sunroom idea in Atlanta with no fireplace and a standard ceiling

 Tom Jenkins Films
Photography: Tom Jenkins
Elegant brick floor sunroom photo in Atlanta with a standard ceiling
Elegant brick floor sunroom photo in Atlanta with a standard ceiling



 J Brothers Design | Build | Remodel

Beach style master white tile and subway tile porcelain tile, white floor, double-sink and wallpaper freestanding bathtub photo in Minneapolis with shaker cabinets, black cabinets, a two-piece toilet, gray walls, a drop-in sink, quartz countertops, gray countertops and a built-in vanity

 AsterHouse Design, LLC
Inspiration for a coastal single-wall dark wood floor wet bar remodel with an undermount sink, glass-front cabinets, white cabinets, white backsplash and white countertops
 Iron Point Construction

This is an example of a mid-sized farmhouse brick front porch design in Jackson with a roof extension.

 The Pratley Company, LLC
Photography by Stacy Bass. www.stacybassphotography.com

Example of a mid-sized beach style open concept medium tone wood floor and brown floor living room library design in New York with gray walls, a standard fireplace, a wall-mounted tv and a concrete fireplace
Example of a mid-sized beach style open concept medium tone wood floor and brown floor living room library design in New York with gray walls, a standard fireplace, a wall-mounted tv and a concrete fireplace
 TC Legend Homes
Scott Miller
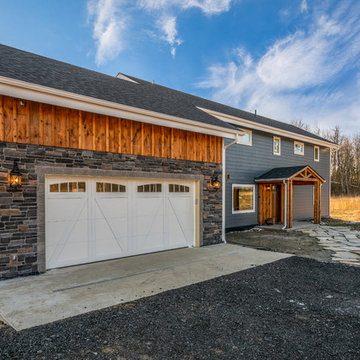
Example of a mid-sized arts and crafts two-story concrete fiberboard gray garage design with a shingle roof
Example of a mid-sized arts and crafts two-story concrete fiberboard gray garage design with a shingle roof

 Ferguson Bath, Kitchen & Lighting Gallery
Kitchen - large transitional u-shaped medium tone wood floor and brown floor kitchen idea in Hawaii with beige walls, an island, an undermount sink, white cabinets, granite countertops, green backsplash, subway tile backsplash and paneled appliances


80