
Search results for "Positional" in Home Design Ideas
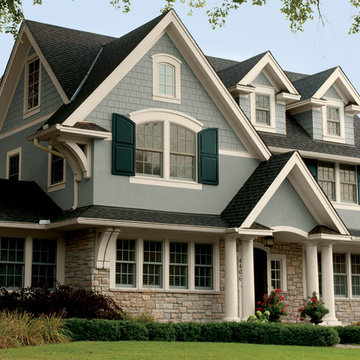
 BEHR®
BEHR®Body: Hunter's Hollow MQ6-21
Trim: Bell Tower MQ3-15
Shutters: Black Evergreen MQ6-44
Example of a classic exterior home design in Orange County
Example of a classic exterior home design in Orange County

 Kimberley Kay Interiors
This serene Master Suite had a full face lift with new flooring, new paint and all new furnishings. This room was $20,000 to put together.
Mid-sized transitional master laminate floor and brown floor bedroom photo in Phoenix with white walls
Mid-sized transitional master laminate floor and brown floor bedroom photo in Phoenix with white walls


Find the right local pro for your project

 Little Black Dresser Interiors
Transitional open concept living room photo in Kansas City with gray walls


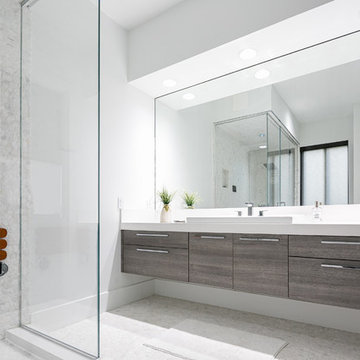
Drop-in bathtub - huge modern master white tile and porcelain tile porcelain tile drop-in bathtub idea in Miami with flat-panel cabinets, dark wood cabinets, quartzite countertops, a one-piece toilet, white walls and a drop-in sink

 Eisenmann Architecture
Mark Compton
Eat-in kitchen - mid-sized 1950s u-shaped light wood floor and beige floor eat-in kitchen idea in San Francisco with flat-panel cabinets, blue cabinets, quartzite countertops, an island, white countertops, an undermount sink, white backsplash, subway tile backsplash and paneled appliances
Eat-in kitchen - mid-sized 1950s u-shaped light wood floor and beige floor eat-in kitchen idea in San Francisco with flat-panel cabinets, blue cabinets, quartzite countertops, an island, white countertops, an undermount sink, white backsplash, subway tile backsplash and paneled appliances

 Lauren Rubin Architecture
david gilbert
Transitional u-shaped eat-in kitchen photo in New York with a farmhouse sink, marble countertops, white backsplash, stainless steel appliances, beige cabinets, subway tile backsplash and raised-panel cabinets
Transitional u-shaped eat-in kitchen photo in New York with a farmhouse sink, marble countertops, white backsplash, stainless steel appliances, beige cabinets, subway tile backsplash and raised-panel cabinets

 Susan Glick Interiors
JANE BEILES
Elegant formal carpeted living room photo in New York with white walls and a standard fireplace
Elegant formal carpeted living room photo in New York with white walls and a standard fireplace

Family room - mid-sized transitional dark wood floor family room idea in Miami with brown walls and no fireplace

 Ehrlich Yanai Rhee Chaney Architects
The separate guest/pool house has its own deck and secluded garden.
©Matthew Millman
Pool - mid-sized modern backyard rectangular and concrete lap pool idea in Houston
Pool - mid-sized modern backyard rectangular and concrete lap pool idea in Houston

 BuildSense
Lissa Gotwals Photography
Freestanding bathtub - large traditional master gray tile and subway tile freestanding bathtub idea in Raleigh with an undermount sink, shaker cabinets, white cabinets, white walls and quartz countertops
Freestanding bathtub - large traditional master gray tile and subway tile freestanding bathtub idea in Raleigh with an undermount sink, shaker cabinets, white cabinets, white walls and quartz countertops
 BAR Design + Construction

Bedroom - large transitional master dark wood floor bedroom idea in Los Angeles with white walls and no fireplace

Large transitional l-shaped medium tone wood floor open concept kitchen photo with an undermount sink, flat-panel cabinets, white cabinets, paneled appliances, an island and quartz countertops
 PatriARCH Architecture

Elegant white tile and subway tile freestanding bathtub photo in San Francisco with an undermount sink, recessed-panel cabinets, white cabinets and beige walls
 Cole Harris Associates LLC

Cottage master medium tone wood floor and brown floor bedroom photo in New York with white walls

 Restructure Studio
Michael Hsu
Inspiration for a large contemporary gender-neutral dark wood floor kids' room remodel in Austin with white walls
Inspiration for a large contemporary gender-neutral dark wood floor kids' room remodel in Austin with white walls

 Thomas Development + Construction
Example of a mid-sized danish l-shaped ceramic tile dedicated laundry room design in Dallas with an undermount sink, flat-panel cabinets, white cabinets, white walls, a stacked washer/dryer and quartz countertops
 Whipple Russell Architects

Laurel Way Beverly Hills modern home exterior view & driveway. Photo by Art Gray Photography.
Large minimalist beige three-story mixed siding flat roof photo in Los Angeles with a white roof
Large minimalist beige three-story mixed siding flat roof photo in Los Angeles with a white roof

 Tunde Decor, LLC
We used stark white and contrastic gray colors on the walls but kept the furniture arrangement symmetrical. We wanted to create a Scandinavian look which is clean but uses a lot of warm textures.
89