
Search results for "Positional" in Home Design Ideas
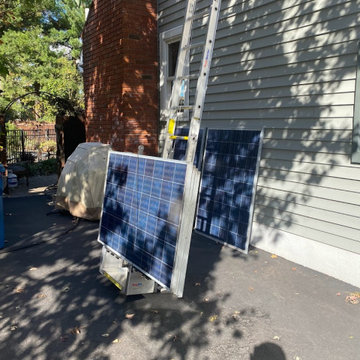
 Positive Energy Solutions
Each panel is cleaned and tested before reinstallation.
Mid-sized elegant home design photo in New York
Mid-sized elegant home design photo in New York
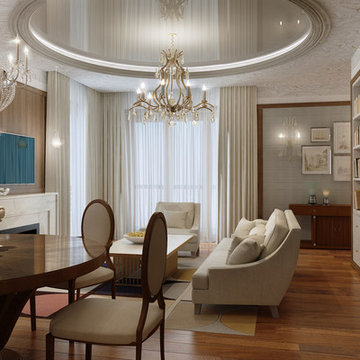
 POMESCIKOVA positive design
Example of a mid-sized trendy enclosed medium tone wood floor family room design in Sacramento with gray walls, a ribbon fireplace, a stone fireplace and a wall-mounted tv
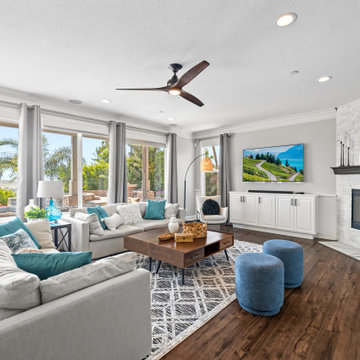
 AccentPositives Home Staging
Photo by Havea Films
Example of a transitional family room design in Los Angeles
Example of a transitional family room design in Los Angeles
Find the right local pro for your project


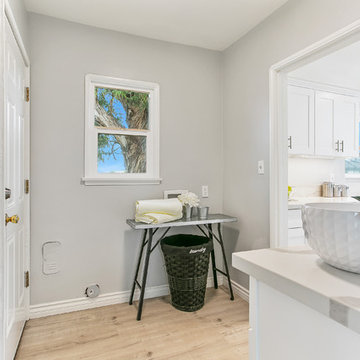 AccentPositives Home Staging
Photos by Jared Tafua Havea Films
Example of a transitional laundry room design in Los Angeles
Example of a transitional laundry room design in Los Angeles
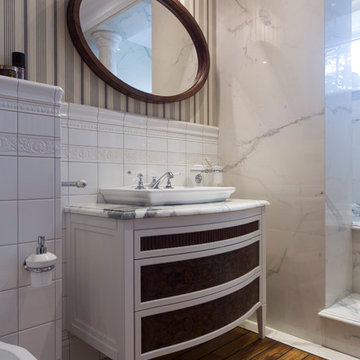 POMESCIKOVA positive design
Mid-sized elegant master white tile and porcelain tile medium tone wood floor bathroom photo in Sacramento with furniture-like cabinets, an undermount tub, a two-piece toilet, multicolored walls, an integrated sink and marble countertops
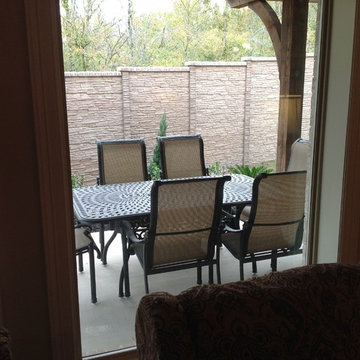
 Position By Design
Inspiration for a small contemporary side yard concrete patio remodel in Dallas with a roof extension
 AccentPositives Home Staging
Kitchen after repainted cabinets and staging.
Photography by Jared Tafua Havea Films
Sherwin Williams Evergreen Fog
Inspiration for a small transitional ceramic tile, beige floor and tray ceiling kitchen remodel in Los Angeles with shaker cabinets, green cabinets, granite countertops, stainless steel appliances and multicolored countertops
Inspiration for a small transitional ceramic tile, beige floor and tray ceiling kitchen remodel in Los Angeles with shaker cabinets, green cabinets, granite countertops, stainless steel appliances and multicolored countertops
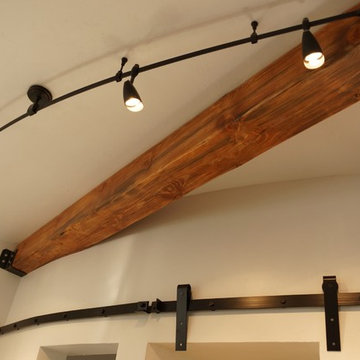


 POMESCIKOVA positive design
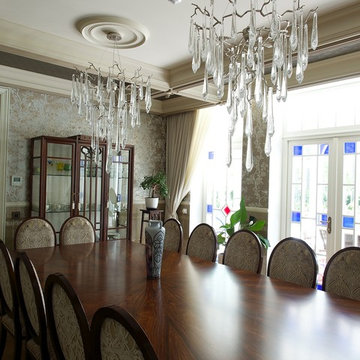
Large elegant enclosed dining room photo in Sacramento with metallic walls and no fireplace
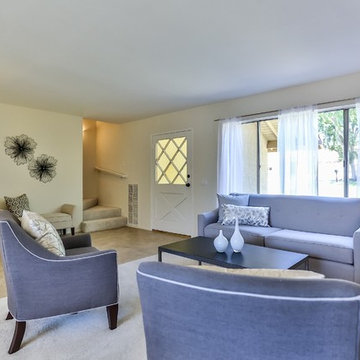 AccentPositives Home Staging
Stacie Baragiola - Tour Factory
Example of a transitional living room design in Los Angeles
Example of a transitional living room design in Los Angeles


 Flavin Architects
Cedar Cove Modern benefits from its integration into the landscape. The house is set back from Lake Webster to preserve an existing stand of broadleaf trees that filter the low western sun that sets over the lake. Its split-level design follows the gentle grade of the surrounding slope. The L-shape of the house forms a protected garden entryway in the area of the house facing away from the lake while a two-story stone wall marks the entry and continues through the width of the house, leading the eye to a rear terrace. This terrace has a spectacular view aided by the structure’s smart positioning in relationship to Lake Webster.
The interior spaces are also organized to prioritize views of the lake. The living room looks out over the stone terrace at the rear of the house. The bisecting stone wall forms the fireplace in the living room and visually separates the two-story bedroom wing from the active spaces of the house. The screen porch, a staple of our modern house designs, flanks the terrace. Viewed from the lake, the house accentuates the contours of the land, while the clerestory window above the living room emits a soft glow through the canopy of preserved trees.
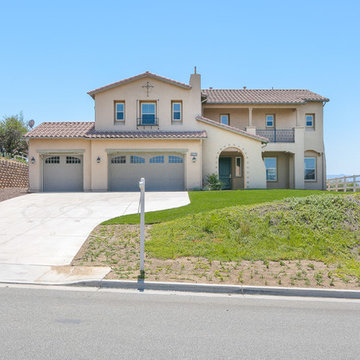 AccentPositives Home Staging
Photo by Jared Tafua Platinum HD
Inspiration for a transitional exterior home remodel in Los Angeles
Inspiration for a transitional exterior home remodel in Los Angeles
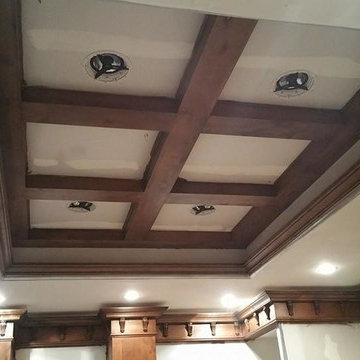

 AccentPositives Home Staging
Photo by Havea Films
Home design - transitional home design idea in Los Angeles
Home design - transitional home design idea in Los Angeles
99