
Search results for "Positioning" in Home Design Ideas
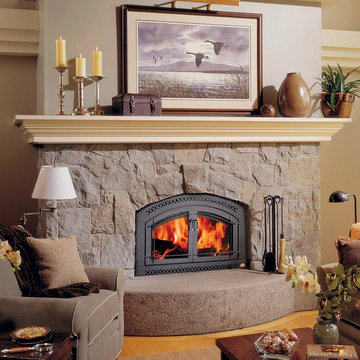
 Positive Chimney & Fireplace
Example of a mid-sized classic open concept light wood floor family room design in Other with a standard fireplace, a stone fireplace and beige walls
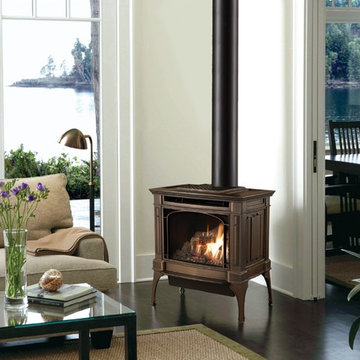 Positive Chimney & Fireplace
Living room - mid-sized traditional formal and open concept dark wood floor living room idea in Other with white walls and a wood stove
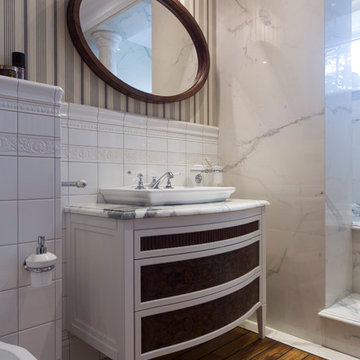
 POMESCIKOVA positive design
Mid-sized elegant master white tile and porcelain tile medium tone wood floor bathroom photo in Sacramento with furniture-like cabinets, an undermount tub, a two-piece toilet, multicolored walls, an integrated sink and marble countertops
Find the right local pro for your project
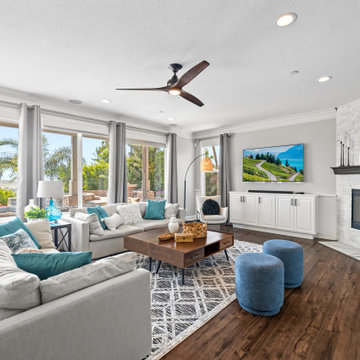
 AccentPositives Home Staging
Photo by Havea Films
Example of a transitional family room design in Los Angeles
Example of a transitional family room design in Los Angeles

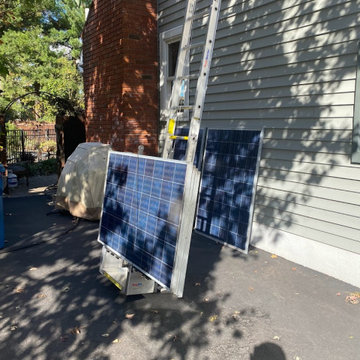
 Positive Energy Solutions
Each panel is cleaned and tested before reinstallation.
Mid-sized elegant home design photo in New York
Mid-sized elegant home design photo in New York
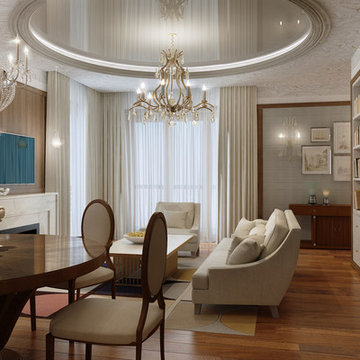 POMESCIKOVA positive design
Example of a mid-sized trendy enclosed medium tone wood floor family room design in Sacramento with gray walls, a ribbon fireplace, a stone fireplace and a wall-mounted tv
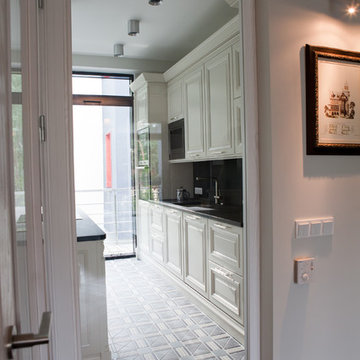 POMESCIKOVA positive design
Kitchen - large contemporary cement tile floor kitchen idea in Sacramento with an undermount sink, recessed-panel cabinets, white cabinets, black backsplash, stainless steel appliances and an island
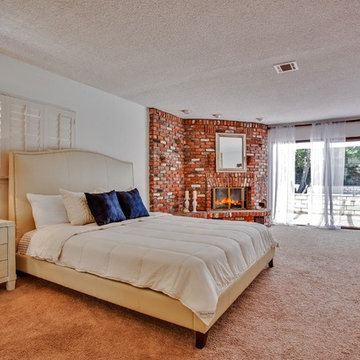
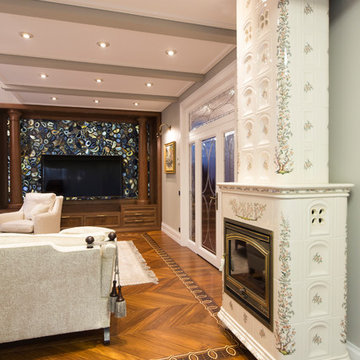 POMESCIKOVA positive design
Inspiration for a mid-sized timeless medium tone wood floor family room remodel in Sacramento with gray walls, a wood stove, a wood fireplace surround and a media wall
 Prop Positions Inc

Sunroom - mid-sized transitional terra-cotta tile sunroom idea in New York with a standard ceiling
 Prop Positions Inc
Ashley Studios, Janet Skinner, www.Ashleystudios.com
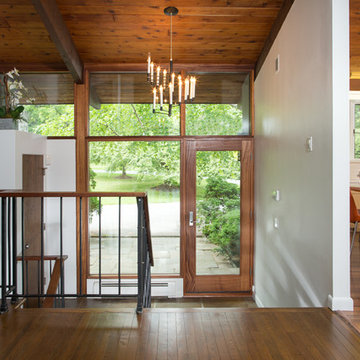
Mid-sized mid-century modern dark wood floor entryway photo in New York with white walls and a glass front door
Mid-sized mid-century modern dark wood floor entryway photo in New York with white walls and a glass front door
 Positive Chimney & Fireplace
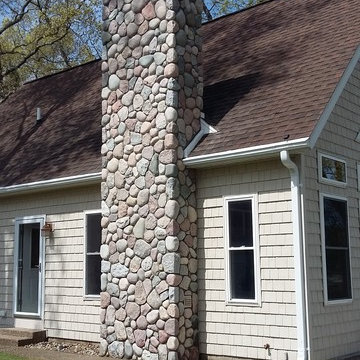
Finished work with wider cricket and water "bumpers" to keep the stone work out of the path of water coming down the roof. Everything but the fireplace is new, inside and out. We use a layer of water and ice shield around the treated lumber to help prevent water infiltration then lathe and parge before stoning the chase.
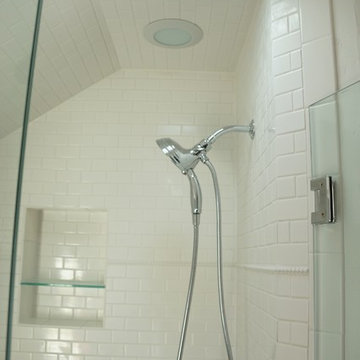
 Positive Design Build LLC
Master bath shower
Inspiration for a mid-sized craftsman master white tile and subway tile mosaic tile floor bathroom remodel in Denver with a two-piece toilet, gray walls and an undermount sink
Inspiration for a mid-sized craftsman master white tile and subway tile mosaic tile floor bathroom remodel in Denver with a two-piece toilet, gray walls and an undermount sink
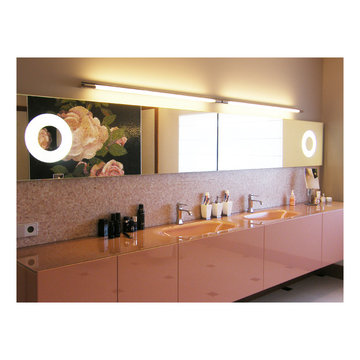 POMESCIKOVA positive design
Example of a large 1960s master pink tile and mosaic tile bathroom design in Sacramento with flat-panel cabinets, beige walls, an integrated sink, glass countertops and pink cabinets
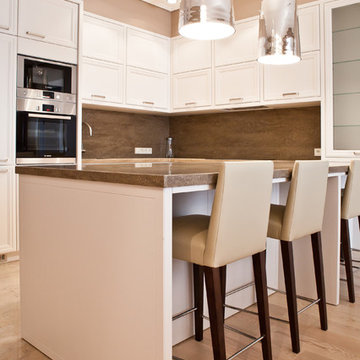 POMESCIKOVA positive design
Example of a mid-sized transitional light wood floor kitchen design in Sacramento with an undermount sink, recessed-panel cabinets, white cabinets, brown backsplash, stainless steel appliances and an island
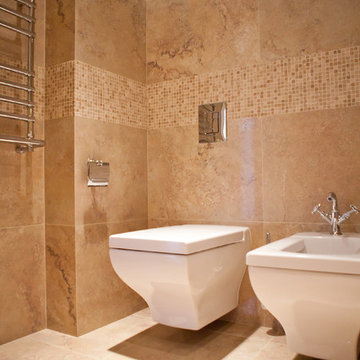 POMESCIKOVA positive design
Mid-sized trendy beige tile, brown tile and mosaic tile ceramic tile bathroom photo in Sacramento with a bidet and beige walls
109