
Search results for "Positioning" in Home Design Ideas
 Prop Positions Inc
Ashley Studios, Janet Skinner, www.Ashleystudios.com
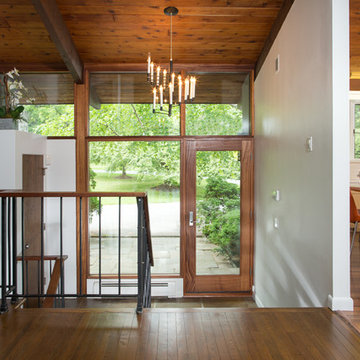
Mid-sized mid-century modern dark wood floor entryway photo in New York with white walls and a glass front door
Mid-sized mid-century modern dark wood floor entryway photo in New York with white walls and a glass front door
 POMESCIKOVA positive design
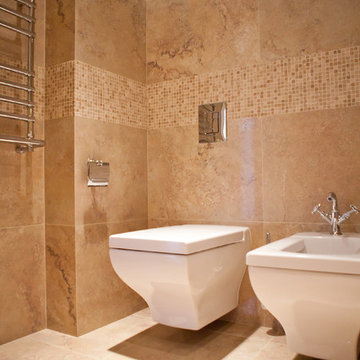
Mid-sized trendy beige tile, brown tile and mosaic tile ceramic tile bathroom photo in Sacramento with a bidet and beige walls

Find the right local pro for your project
 Prop Positions Inc
Ashley Studios, Janet Skinner, www.Ashleystudios.com
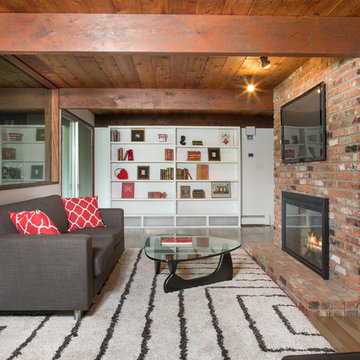
Family room - mid-sized 1960s enclosed dark wood floor family room idea in New York with white walls, a standard fireplace, a brick fireplace and a wall-mounted tv
Family room - mid-sized 1960s enclosed dark wood floor family room idea in New York with white walls, a standard fireplace, a brick fireplace and a wall-mounted tv
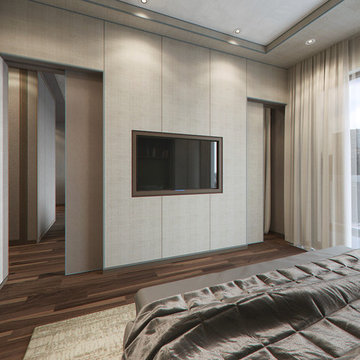 POMESCIKOVA positive design
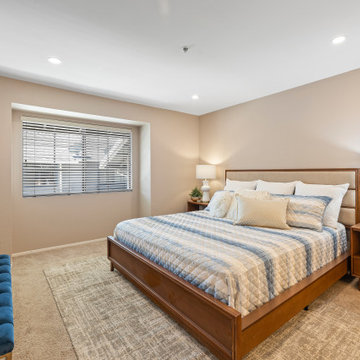
Example of a large trendy master medium tone wood floor bedroom design in Sacramento with beige walls and no fireplace
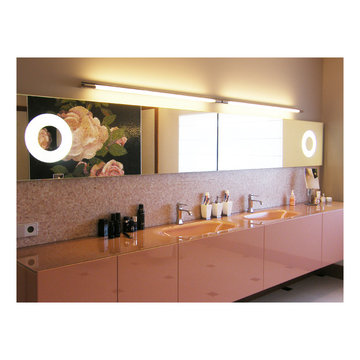 POMESCIKOVA positive design
Example of a large 1960s master pink tile and mosaic tile bathroom design in Sacramento with flat-panel cabinets, beige walls, an integrated sink, glass countertops and pink cabinets
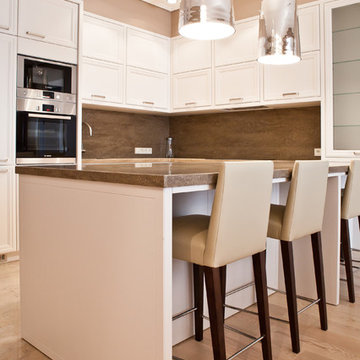 POMESCIKOVA positive design
Example of a mid-sized transitional light wood floor kitchen design in Sacramento with an undermount sink, recessed-panel cabinets, white cabinets, brown backsplash, stainless steel appliances and an island
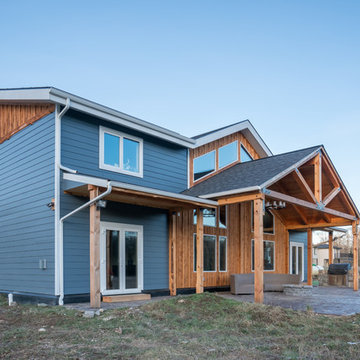
 TC Legend Homes
Scott Miller
Example of a mid-sized arts and crafts gray two-story concrete fiberboard exterior home design in Seattle with a shingle roof
Example of a mid-sized arts and crafts gray two-story concrete fiberboard exterior home design in Seattle with a shingle roof


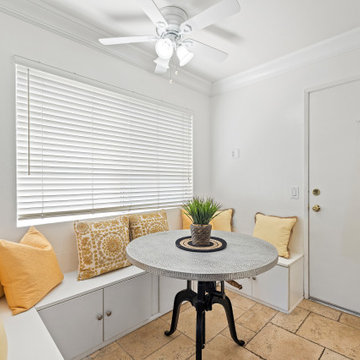
 AccentPositives Home Staging
Photo by Havea Films
Inspiration for a transitional dining room remodel in Los Angeles
Inspiration for a transitional dining room remodel in Los Angeles


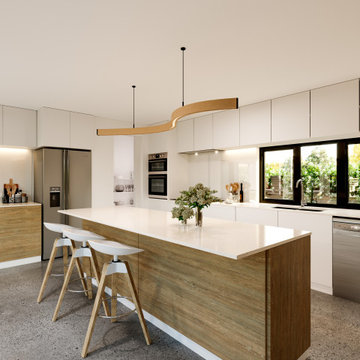
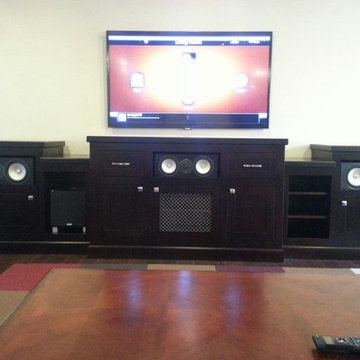
 Positive Home Entertainment
Inspiration for a modern family room remodel in Phoenix with a music area and a wall-mounted tv
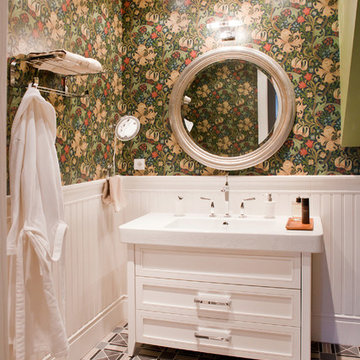 POMESCIKOVA positive design
Mid-sized trendy cement tile floor bathroom photo in Sacramento with shaker cabinets, white cabinets, multicolored walls and an integrated sink
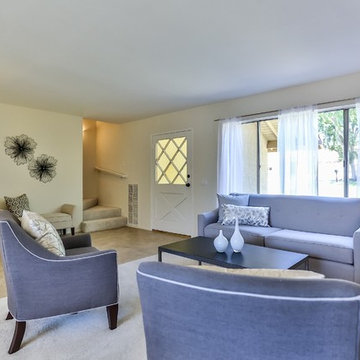 AccentPositives Home Staging
Stacie Baragiola - Tour Factory
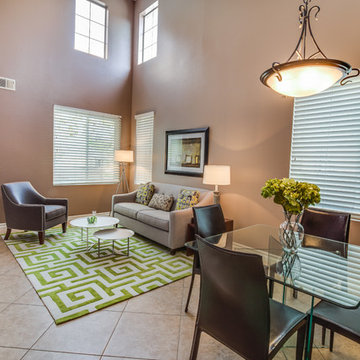
Example of a transitional living room design in Los Angeles
Example of a transitional living room design in Los Angeles
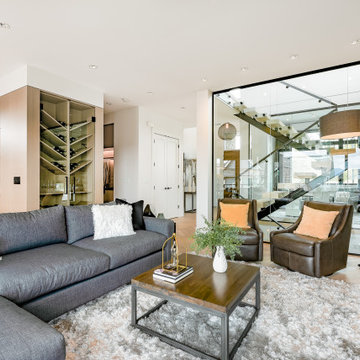
 Pure Vista LTD

St. Enodoc golf club is famous for its panoramic views, perfect lawns and luxury days out.
In between the Cornish rain showers this team of Camel Glass installers managed to install the MEGAgrip frameless glass balustrade to the newly refurbished roof terrace at St Enodoc golf club. A strong glass outdoor safety barrier providing shelter from the wind to people outdoors enjoying the view of the sea and watching the golf.
The customers wanted a commercial grade frameless glass balustrade with no handrails, instead of the traditional style of galvanized railing. MEGAgrip was used in this situation due to its force loading capability and ability to hold Centryglas ensuring it’s safe to use at this height and location.
This MEGAgrip safety screen posed some challenges for Andrew, John and John, the installers, the heavy glass needed to be taken high in the air to reach the scaffolding platform. Using a telehandler they managed, to lift the glass safely into position. However, there was another challenge waiting, the initial installation of steel was slightly misshapen, meaning the original fitters had to return to rectify the problem and therefore delayed the glass balustrade completion.
Even so, the MEGAgrip installation was completed successfully and fulfilled the customer brief. Now, the balcony is a very enjoyable spot to sit and watch the golfers on the course.
 Prop Positions Inc
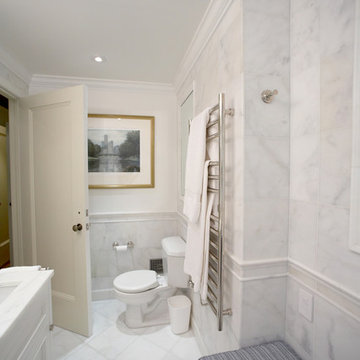
Example of a mid-sized classic master stone tile marble floor bathroom design in New York with white cabinets, white walls, an undermount sink and marble countertops
111