
Search results for "Positioning" in Home Design Ideas
 Younger Homes

Example of a mid-sized rooftop second story metal railing deck design in Austin with a roof extension
 Emerald Designs Ltd.
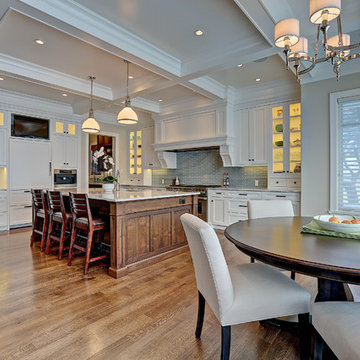
Transitional Kitchen with coffered ceiling
Eat-in kitchen - large transitional l-shaped medium tone wood floor eat-in kitchen idea in Calgary with an undermount sink, shaker cabinets, white cabinets, marble countertops, gray backsplash, glass tile backsplash and an island
Eat-in kitchen - large transitional l-shaped medium tone wood floor eat-in kitchen idea in Calgary with an undermount sink, shaker cabinets, white cabinets, marble countertops, gray backsplash, glass tile backsplash and an island
 Steven Dailey Construction

Exterior modern with a softened touch. Artisan siding with mitered corners painted Benjamin Moore Kendall Charcoal. Wood look siding is Longboard Facades in Light Cherry. Soffit and fascia are black aluminum.
Find the right local pro for your project

Deck - mid-sized coastal backyard ground level mixed material railing deck idea in Charleston with a fireplace and a roof extension
 Heartlands Building Company

This outdoor area screams summer! Our customers existing pool is now complimented by a stamped patio area with a fire pit, an open deck area with composite decking, and an under deck area with a fireplace and beverage area. Having an outdoor living area like this one allows for plenty of space for entertaining and relaxing!
 Shaw Architecture LLC.
wendy mceahern

Example of a mid-sized southwest beige one-story adobe exterior home design in Albuquerque with a brown roof
Example of a mid-sized southwest beige one-story adobe exterior home design in Albuquerque with a brown roof
 Deck & Drive Solutions

This deck had many design details with this resurface. The homeowner's of this deck wanted to change out their wood decking to a maintenance free products. We installed New Timbertech PVC Capped Composite Decking (Terrain Series - Silver Maple) with a picture frame in the center for a custom design feel. The deck is the perfect height for the hot tub. We then installed new roofing on the existing gazebo along with new roofing and an Aluminum Soffit Ceiling which matched the Westbury Railing (Tuscany Series - Bronze in color). My favorite parts is the inside corner stairs and of course the custom privacy wall we designed out of Westbury Railing Posts and Timbertech Fascia & Risers. This complete deck project turned out great and the homeowners could not be any happier.
 Linda Henke

Composite decking and aluminum handrail
Inspiration for a large timeless backyard ground level metal railing deck remodel in Cincinnati with no cover
Inspiration for a large timeless backyard ground level metal railing deck remodel in Cincinnati with no cover

 Lisa Batson Goldberg Design
Betty Wang

Inspiration for a mid-sized eclectic freestanding desk carpeted and gray floor study room remodel in Toronto
Inspiration for a mid-sized eclectic freestanding desk carpeted and gray floor study room remodel in Toronto
 L & L Home Restoration, LLC

The Trex Deck was a new build from the footers up. Complete with pressure treated framing, Trex decking, Trex Railings, Trex Fencing and Trex Lattice. And no deck project is complete without lighting: lighted stairs and post caps. This project also includes a built in bench along one side of the deck that offers plenty of seating.
 austin outdoor design
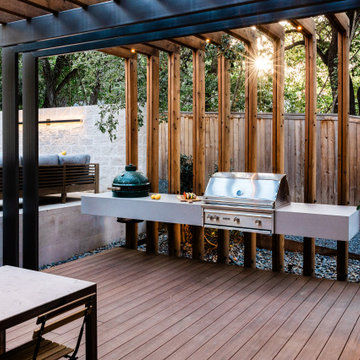
This sleek outdoor grilling area features a modern pergola with a minimalist design, using natural wood slats to provide both structure and style. The floating countertops create a clean, contemporary workspace, housing a stainless steel grill and a Big Green Egg, offering versatility for outdoor cooking enthusiasts. The design effortlessly balances form and function, allowing the grilling station to be a focal point while maintaining an airy, open feel.

 Iroko Properties LLC
Convert the existing deck to a new indoor / outdoor space with retractable EZ Breeze windows for full enclosure, cable railing system for minimal view obstruction and space saving spiral staircase, fireplace for ambiance and cooler nights with LVP floor for worry and bug free entertainment
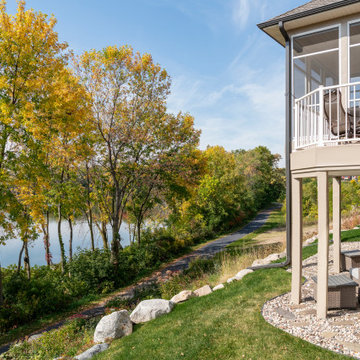
 Che Bella Interiors Design + Remodeling
The inviting new porch addition features a stunning angled vault ceiling and walls of oversize windows that frame the picture-perfect backyard views. The porch is infused with light thanks to the statement light fixture and bright-white wooden beams that reflect the natural light.
 User

UserTilt and Turn window shown in the tilt position. For turn position, handle is turned to 90 degrees and window is able to swing fully open. For tilt position, the handle is turned 180 degrees (straight up) and window is able to tilt inward. To return window into locked position, push the window closed and rotate handle 180 degrees or until it is facing downward.
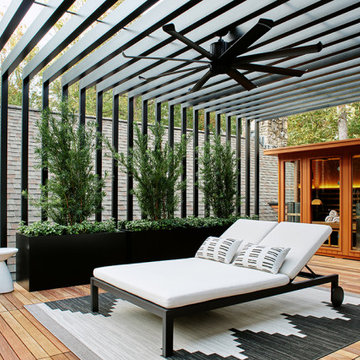
 Sloan Polish Design
Rooftop deck transformed into modern, zen oasis with outdoor shower and infrared sauna
Mid-sized minimalist rooftop second story metal railing outdoor shower deck photo in Raleigh with a pergola
Mid-sized minimalist rooftop second story metal railing outdoor shower deck photo in Raleigh with a pergola
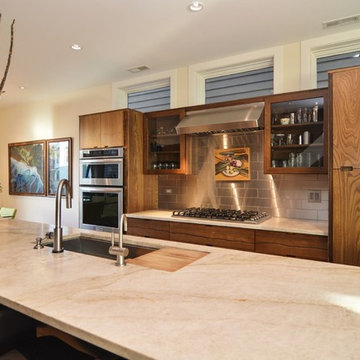
 Kipnis Architecture + Planning
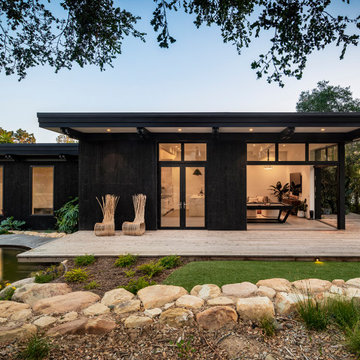
Photography by VHT Studio http://www.kipnisarch.com Kipnis Architecture + Planning

 Beacon Street
Large elegant rooftop rooftop mixed material railing deck container garden photo in Raleigh with no cover

 Feeney Inc.
This mid-century home's clean lines and architectural angles are accentuated by the sleek, industrial CableRail system by Feeney. The elegant components of the Feeney rail systems pairs well with the Azek Cypress Decking and allows for maximum viewing of the lush gardens that surround this home.

 12/12 Architects & Planners
Front elevation, highlighting double-gable entry at the front porch with double-column detail at the porch and garage. Exposed rafter tails and cedar brackets are shown, along with gooseneck vintage-style fixtures at the garage doors. Front porch is finished with tongue and groove paneling, recessed lights and ceiling fan.
60