
Search results for "Positioning" in Home Design Ideas

 Sloan Polish Design
4-5 person outdoor infrared sauna from Clearlight
Mid-sized minimalist rooftop second story metal railing outdoor shower deck photo in Raleigh with a pergola
Mid-sized minimalist rooftop second story metal railing outdoor shower deck photo in Raleigh with a pergola

 12/12 Architects & Planners
This 1964 split-level looked like every other house on the block before adding a 1,000sf addition over the existing Living, Dining, Kitchen and Family rooms. New siding, trim and columns were added throughout, while the existing brick remained.

 Stone Ridge Decking
Example of a mid-sized arts and crafts backyard second story metal railing deck design in Sacramento with a pergola
Find the right local pro for your project

 Herron Horton Architects, Inc.
Inspiration for a contemporary white two-story brick exterior home remodel in Little Rock with a shingle roof and a gray roof
 Westlake Royal Building Products

Zuri Premium Decking in Weathered Gray
Backyard ground level deck photo in Other
Backyard ground level deck photo in Other
 Judd Builders

Small minimalist backyard second story cable railing deck photo in Other with a roof extension
 North Arrow Studio

Meditation room of Lean On Me House - featuring custom angled site built windows surrounding the space.
Inspiration for a small modern light wood floor sunroom remodel in Austin
Inspiration for a small modern light wood floor sunroom remodel in Austin
 12/12 Architects & Planners
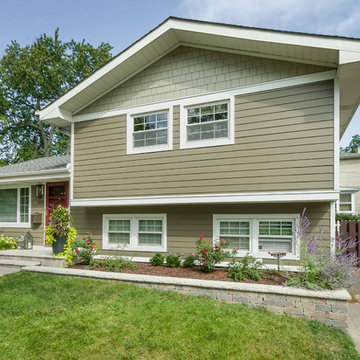
This 1960s split-level home desperately needed a change - not bigger space, just better. We removed the walls between the kitchen, living, and dining rooms to create a large open concept space that still allows a clear definition of space, while offering sight lines between spaces and functions. Homeowners preferred an open U-shape kitchen rather than an island to keep kids out of the cooking area during meal-prep, while offering easy access to the refrigerator and pantry. Green glass tile, granite countertops, shaker cabinets, and rustic reclaimed wood accents highlight the unique character of the home and family. The mix of farmhouse, contemporary and industrial styles make this house their ideal home.
Outside, new lap siding with white trim, and an accent of shake shingles under the gable. The new red door provides a much needed pop of color. Landscaping was updated with a new brick paver and stone front stoop, walk, and landscaping wall.
 Westlake Development Group, LLC

Huge french country white two-story board and batten gable roof idea in Portland with a shingle roof and a brown roof

 H2D Architecture + Design

Outdoor kitchen complete with grill, refrigerators, sink, and ceiling heaters.
Design by: H2D Architecture + Design
www.h2darchitects.com
Built by: Crescent Builds
Photos by: Julie Mannell Photography
 John Webb Construction and Design
Here is an architecturally built house from the early 1970's which was brought into the new century during this complete home remodel by adding a garage space, new windows triple pane tilt and turn windows, cedar double front doors, clear cedar siding with clear cedar natural siding accents, clear cedar garage doors, galvanized over sized gutters with chain style downspouts, standing seam metal roof, re-purposed arbor/pergola, professionally landscaped yard, and stained concrete driveway, walkways, and steps.
 Ginkgo Leaf Studio

The circular composite deck has a cutout filled with beach pebbles for the gas fire feature.
Renn Kuhnen Photography
Inspiration for a mid-sized mid-century modern backyard ground level deck remodel in Milwaukee
Inspiration for a mid-sized mid-century modern backyard ground level deck remodel in Milwaukee
 Aspire Fine Homes

Inspiration for a large craftsman beige two-story mixed siding house exterior remodel in Houston with a clipped gable roof and a metal roof
 Aspire Fine Homes
Benjamin Hill Photography

Huge farmhouse white two-story wood exterior home idea in Houston with a mixed material roof
Huge farmhouse white two-story wood exterior home idea in Houston with a mixed material roof
 Orange County Deck Co.

The goal for this custom two-story deck was to provide multiple spaces for hosting. The second story provides a great space for grilling and eating. The ground-level space has two separate seating areas - one covered and one surrounding a fire pit without covering.
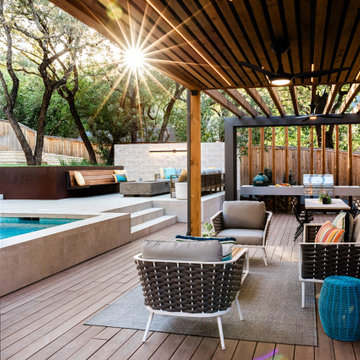
 austin outdoor design
This outdoor living space features a sophisticated, modern design that seamlessly integrates with the natural surroundings. The covered patio, with its wooden slatted pergola ceiling, provides a comfortable shaded area for relaxation. The seating area includes contemporary outdoor furniture with woven accents, complementing the sleek, neutral tones of the decking. A custom-built outdoor kitchen and dining area, complete with a gas grill, Big Green Egg and ample counter space, make entertaining easy and stylish.
Adjacent to the patio is a beautifully designed pool with clean, minimalist lines, surrounded by light porcelain tiling. Elevated seating with built-in wooden bench and a modern fire pit create an inviting space for cozy gatherings. The lush greenery and mature trees provide privacy and a serene backdrop, enhancing the luxurious feel of this outdoor retreat. Natural light filters through the trees, casting a warm glow over the space, making it perfect for both daytime relaxation and evening entertainment.
 12/12 Architects & Planners
This 1964 split-level looked like every other house on the block before adding a 1,000sf addition over the existing Living, Dining, Kitchen and Family rooms. New siding, trim and columns were added throughout, while the existing brick remained.
 Younger Homes

Example of a mid-sized rooftop second story metal railing deck design in Austin with a roof extension
 Steven Dailey Construction

Exterior modern with a softened touch. Artisan siding with mitered corners painted Benjamin Moore Kendall Charcoal. Wood look siding is Longboard Facades in Light Cherry. Soffit and fascia are black aluminum.
59