
Search results for "Positioning" in Home Design Ideas
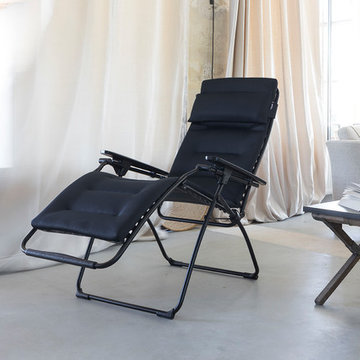
 Lafuma Mobilier
Opt for incomparable comfort with the Lafuma Futura Air Comfort! The "three layer mattress" is the result of lengthy research in our laboratories on seating comfort and the new indoor/outdoor furniture trends. The Futura is THE yardstick of Lafuma relaxation chairs. It is the perfect companion for all your downtime moments with its multiple resting positions, including the famous «zero gravity» position (with the legs slightly above the heart) which is THE optimum relaxation position. Multi-position relaxation chair, including the 127° “zero gravity” position which promotes optimum breathing, a particularly good blood flow and perfect ergonomics for the back.
Copyrights: © Pierrick Verny
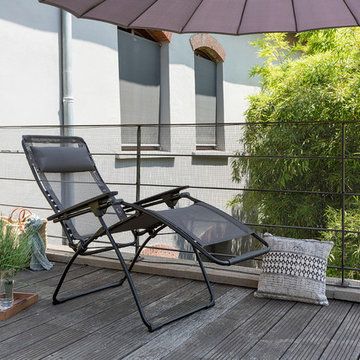 Lafuma Mobilier
copyrights: © Pierrick Verny
"The Futura is THE yardstick of Lafuma relaxation chairs. It is the perfect companion for all your downtime moments with its multiple resting positions, including the famous «zero gravity» position (with the legs slightly above the heart) which is THE optimum relaxation position. Multi-position relaxation chair, including the 127° “zero gravity” position which promotes optimum breathing, a particularly good blood flow and perfect ergonomics for the back.
 Orange County Deck Co.

This stunning two-story deck is the perfect place to host many guests - all with different locations. The second-story provides an excellent place for grilling and eating. The ground-level space offers a fire feature and covered seating area. Extended by hardscaping beyond the covered ground-level space, there is a fire pit for even further gathering.
Find the right local pro for your project
 Herron Horton Architects, Inc.
Nancy Nolan Photography

Inspiration for a huge transitional beige two-story brick exterior home remodel in Little Rock with a shingle roof and a gray roof
Inspiration for a huge transitional beige two-story brick exterior home remodel in Little Rock with a shingle roof and a gray roof
 Howells Architecture + Design
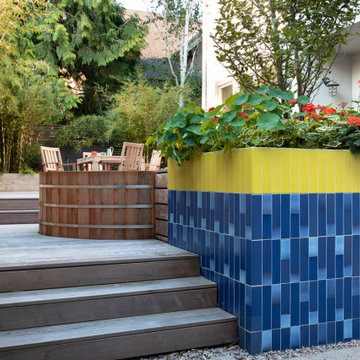
We converted an underused back yard into a modern outdoor living space. A bright tiled planter anchors an otherwise neutral space. The decking is ipe hardwood, the fence is stained cedar, and cast concrete with gravel adds texture at the fire pit. Photos copyright Laurie Black Photography.
 Dig Right In Landscaping, Inc.
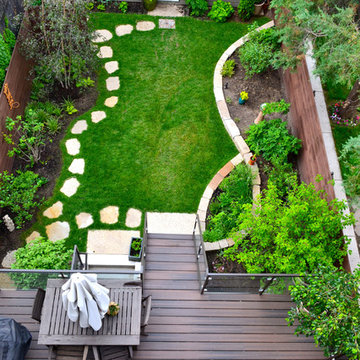
“When the Cameron’s hired us to work with them, we were confronted with a typical Chicago problem…flooding on the property because of the grade differences between the two neighbor’s lots on both sides. The fixes were effective and beautiful; a raised bed on the north side to match the neighbor’s grade and a grassy area that was pitched toward a Rain Garden on the south side which effectively managed the water from the other neighbor’s garage and incorporated a percentage of native plants addressing Sustainable Sites Initiative™ requirements (the LEED like standards being set forth for the Landscape industry). We also incorporated organic food grade soil into areas where food would be grown.”
- Julia Bunn
The Spirited Gardener
SpiritedGardener.com
 Heartlands Building Company

This outdoor area screams summer! Our customers existing pool is now complimented by a stamped patio area with a fire pit, an open deck area with composite decking, and an under deck area with a fireplace and beverage area. Having an outdoor living area like this one allows for plenty of space for entertaining and relaxing!
 ProPacific Builders, Inc.
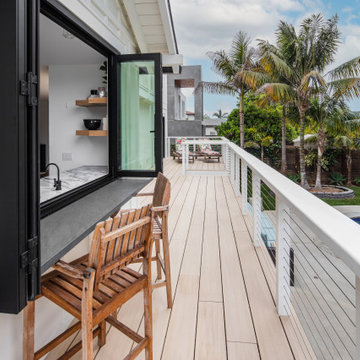
Inspiration for a large farmhouse backyard ground level privacy and cable railing deck remodel in San Diego with no cover
 Board & Vellum
Photo by Tina Witherspoon.

Outdoor kitchen deck - mid-sized contemporary backyard ground level outdoor kitchen deck idea in Seattle with a pergola
Outdoor kitchen deck - mid-sized contemporary backyard ground level outdoor kitchen deck idea in Seattle with a pergola
 Prop Positions Inc
Alan Barnett Photography

Example of a small eclectic open concept light wood floor living room library design in New York with white walls and a media wall
Example of a small eclectic open concept light wood floor living room library design in New York with white walls and a media wall
 Bohannon Design Team
Double door entrance

Mid-sized country gray one-story stone and board and batten exterior home idea in Dallas with a metal roof and a gray roof
Mid-sized country gray one-story stone and board and batten exterior home idea in Dallas with a metal roof and a gray roof
 Granit Architects + Interiors
Photo Credit: Andrew Beasley

Example of a trendy pink exterior home design in London
Example of a trendy pink exterior home design in London
 Ginkgo Leaf Studio

The circular fire pit deck was made to contrast with the angled geometry of the rest of the design.
Renn Kuhnen Photography
Mid-sized 1950s backyard ground level deck photo in Milwaukee with a fire pit and no cover
Mid-sized 1950s backyard ground level deck photo in Milwaukee with a fire pit and no cover
 Pawel Dmytrow | PDETPhotography
Pawel Dmytrow
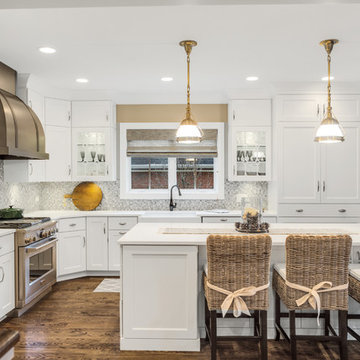
Example of a transitional l-shaped dark wood floor and brown floor open concept kitchen design in Chicago with a farmhouse sink, shaker cabinets, white cabinets, white backsplash, stainless steel appliances, an island and white countertops
Example of a transitional l-shaped dark wood floor and brown floor open concept kitchen design in Chicago with a farmhouse sink, shaker cabinets, white cabinets, white backsplash, stainless steel appliances, an island and white countertops
 Orange County Deck Co.

This stunning two-story deck is the perfect place to host many guests - all with different locations. The second-story provides an excellent place for grilling and eating. The ground-level space offers a fire feature and covered seating area. Extended by hardscaping beyond the covered ground-level space, there is a fire pit for even further gathering.
 Western Window Systems
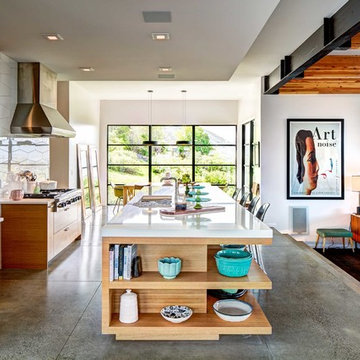
The residents' unique decor benefits from tons of natural light.
Trendy l-shaped concrete floor and gray floor open concept kitchen photo in Salt Lake City with an undermount sink, flat-panel cabinets, light wood cabinets, white backsplash, stainless steel appliances, an island and white countertops
Trendy l-shaped concrete floor and gray floor open concept kitchen photo in Salt Lake City with an undermount sink, flat-panel cabinets, light wood cabinets, white backsplash, stainless steel appliances, an island and white countertops
 Bohannon Design Team

Example of a mid-sized farmhouse white one-story mixed siding and board and batten house exterior design in Dallas with a mixed material roof and a gray roof
 KGA Studio Architects, PC

Deck - large country backyard second story metal railing deck idea in Denver with no cover


 12/12 Architects & Planners

This 2-story home needed a little love on the outside, with a new front porch to provide curb appeal as well as useful seating areas at the front of the home. The traditional style of the home was maintained, with it's pale yellow siding and black shutters. The addition of the front porch with flagstone floor, white square columns, rails and balusters, and a small gable at the front door helps break up the 2-story front elevation and provides the covered seating desired. Can lights in the wood ceiling provide great light for the space, and the gorgeous ceiling fans increase the breeze for the home owners when sipping their tea on the porch. The new stamped concrete walk from the driveway and simple landscaping offer a quaint picture from the street, and the homeowners couldn't be happier.
57