
Search results for "Positioning" in Home Design Ideas

 POMESCIKOVA positive design
Example of a large 3/4 multicolored tile and stone slab medium tone wood floor alcove shower design in Sacramento with recessed-panel cabinets, gray cabinets, a wall-mount toilet, gray walls and an integrated sink
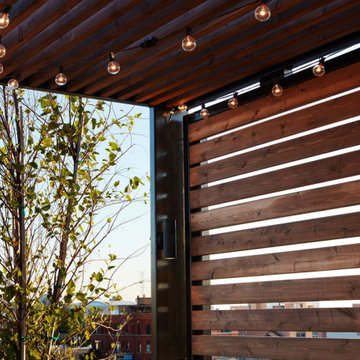
 Rooftopia, LLC
Sampson, our client's adorable pug, would agree that this stylish rooftop garden is the place to be after Rooftopia had the opportunity to give the deck a much needed makeover! Our teams removed an old worn out wooden deck and replaced the flooring with new porcelain tiles on a floating pedestal system for a durable and gorgeous deck surface that not only looks fabulous, it improves drainage, protects the roof membrane from UV exposure, evenly disperses the weight of the garden elements and is modular and very low maintenance.
This private rooftop also features a custom made metal pergola and wooden screen to offer shade and artfully frames the view of the incredible city skyline. The pergola also creates a pleasing surround for the primary rooftop seating and lounge area.
The outdoor kitchen is made of durable marine grade aluminum cabinets and a custom concrete countertop with a built in bar ledge. The bar ledge features an original metal screen pattern and seating positioned to highlight the stunning view and keep the conversation flowing. The centrally located dining area makes it easy to entertain a crowd, host out of town guests before a concert or simply prepare a refreshing drink after work.
Working with the scale of the rooftop we added large planter boxes & greenery situated to soften the hard lines of the building, add a layer of privacy and frame the views of the skyline. A few containers are placed near the entrance and in the seating area to offer pops of colorful seasonal flowers. An irrigation system is a key part of the garden that operates automatically to water plants on a daily timer so our clients can spend their time relaxing and the plants stay healthy. Rooftopia also integrated LED lighting and patio string lights to accent and illuminate these beautiful garden elements.
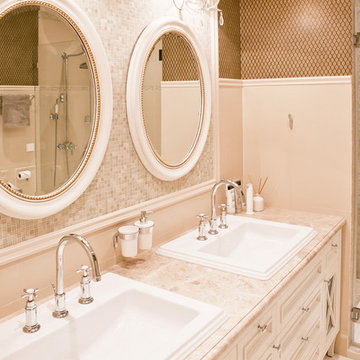 POMESCIKOVA positive design
Example of a mid-sized classic master beige tile and mosaic tile porcelain tile corner shower design in Sacramento with recessed-panel cabinets, white cabinets, beige walls, a drop-in sink and marble countertops
Find the right local pro for your project
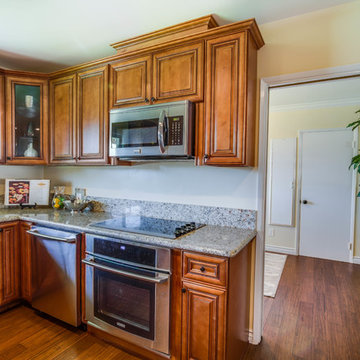
 AccentPositives Home Staging
Niki
Small transitional u-shaped medium tone wood floor eat-in kitchen photo in Los Angeles with a double-bowl sink, beaded inset cabinets, brown cabinets, granite countertops and stainless steel appliances
Small transitional u-shaped medium tone wood floor eat-in kitchen photo in Los Angeles with a double-bowl sink, beaded inset cabinets, brown cabinets, granite countertops and stainless steel appliances
 AccentPositives Home Staging
Jared Tafua
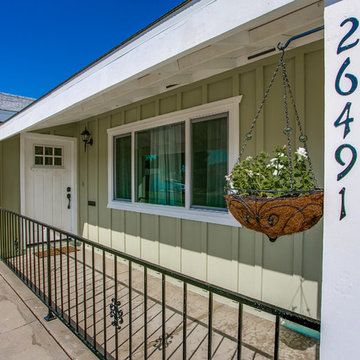
Example of a transitional exterior home design in Los Angeles
Example of a transitional exterior home design in Los Angeles
 Position By Design
Todd Ramsey
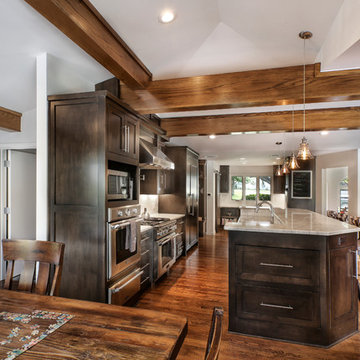
Inspiration for a mid-sized contemporary single-wall medium tone wood floor open concept kitchen remodel in Indianapolis with a farmhouse sink, shaker cabinets, dark wood cabinets, quartzite countertops, gray backsplash, mosaic tile backsplash, stainless steel appliances and an island
Inspiration for a mid-sized contemporary single-wall medium tone wood floor open concept kitchen remodel in Indianapolis with a farmhouse sink, shaker cabinets, dark wood cabinets, quartzite countertops, gray backsplash, mosaic tile backsplash, stainless steel appliances and an island
 Positive Design Build LLC
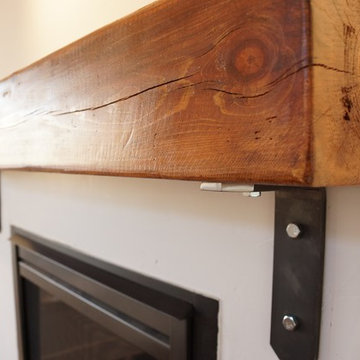
Custom beetle kill pine mantle with custom made steel brackets.
Family room - craftsman family room idea in Denver with a standard fireplace
Family room - craftsman family room idea in Denver with a standard fireplace
 Prop Positions Inc
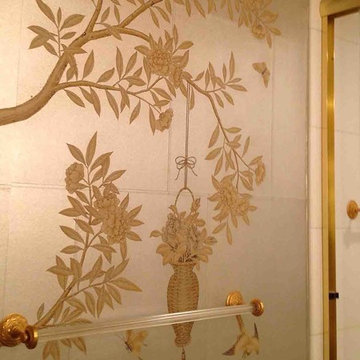
Example of a classic white tile bathroom design in New York with a wall-mount sink and multicolored walls
 POMESCIKOVA positive design
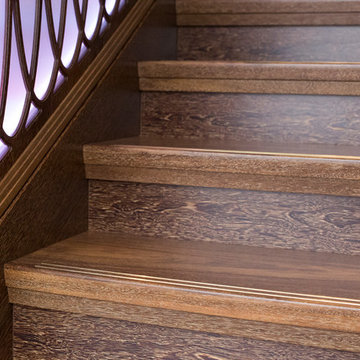
Inspiration for a mid-sized wooden curved mixed material railing staircase remodel in Sacramento with wooden risers
 AccentPositives Home Staging
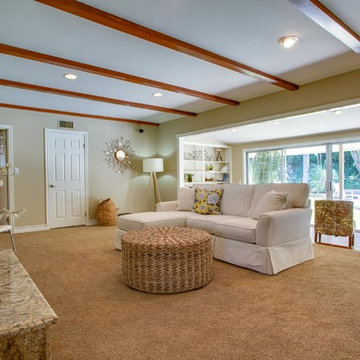
Staged by Ana Hitzel
Photos by Jared Tafua
Example of a small 1950s open concept carpeted and brown floor family room design in Los Angeles with beige walls, a standard fireplace and a stone fireplace
Example of a small 1950s open concept carpeted and brown floor family room design in Los Angeles with beige walls, a standard fireplace and a stone fireplace

 POMESCIKOVA positive design
Example of a mid-sized classic metal curved staircase design in Sacramento with metal risers
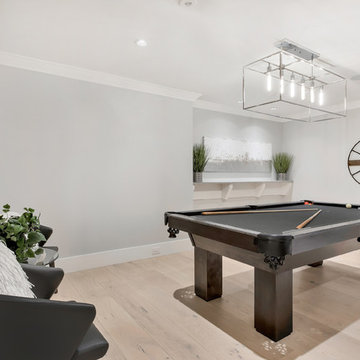
 Prop Positions Inc
Ashley Studios Janet Skinner
Great room - mid-sized 1950s dark wood floor great room idea in New York with white walls, a standard fireplace and a brick fireplace
Great room - mid-sized 1950s dark wood floor great room idea in New York with white walls, a standard fireplace and a brick fireplace

 Positive Chimney & Fireplace
44 FPX Elite
Example of a mid-sized classic formal and open concept slate floor and gray floor living room design in Other with a standard fireplace, a stone fireplace and white walls
Example of a mid-sized classic formal and open concept slate floor and gray floor living room design in Other with a standard fireplace, a stone fireplace and white walls
 Positive Design Build LLC

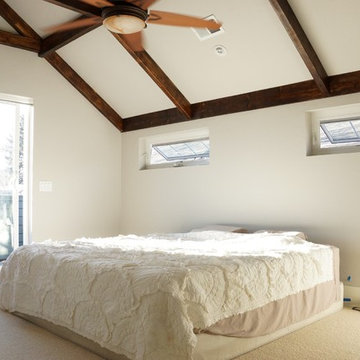
Vaulted master bedroom with custom beam ceiling.
Bedroom - small craftsman master bedroom idea in Denver
Bedroom - small craftsman master bedroom idea in Denver
87