
Search results for "Positioning" in Home Design Ideas

 Prop Positions Inc
Alan Barnett Photography
Example of a small eclectic open concept light wood floor living room library design in New York with white walls and a media wall
Example of a small eclectic open concept light wood floor living room library design in New York with white walls and a media wall
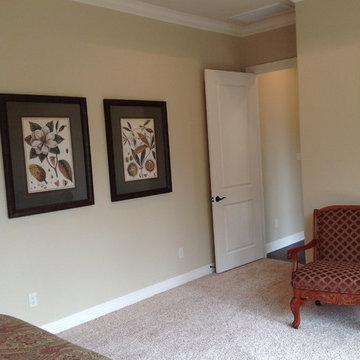
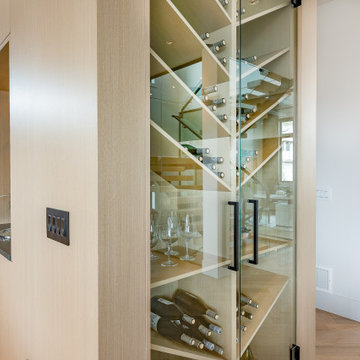

Find the right local pro for your project
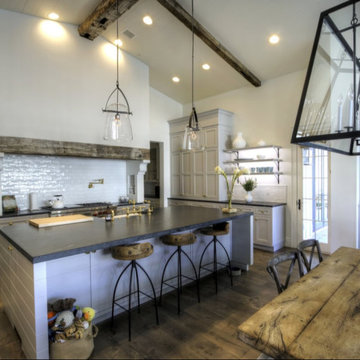


 Deck & Drive Solutions
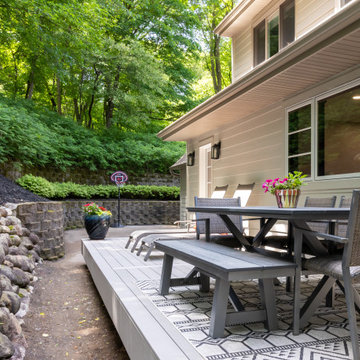
This was a very cool outdoor project. This house originally did not have a deck, but the homeowners didn’t want to keep going through the basement to go outside to the backyard. We designed a deck with an upcoming patio in mind. I designed the deck and a proposed patio idea, then we hooked up with my landscaper Pat with Earthly Possibilities to create the below the deck living. We used Timbertech Decking Terrain Series (Sandy Birch for the main color then accented it with Rustic Elm for the Picture Frame). To make below more useable, we installed Trex’s Rain Escape System then installed a ceiling with Azek’s PVC Ceiling. In the ceiling we had a few LED lights installed along with a ceiling fan. Pat then installed the patio pavers and custom firepit. This complete project turned out great so the homeowner can entertain and enjoy their new backyard this year!
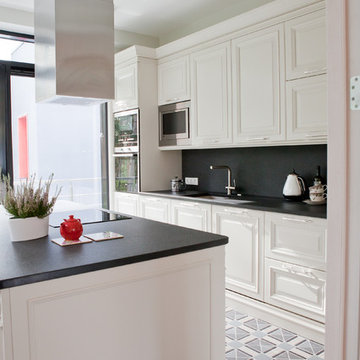
 POMESCIKOVA positive design
Large trendy cement tile floor kitchen photo in Sacramento with an undermount sink, raised-panel cabinets, white cabinets, black backsplash, stone slab backsplash, stainless steel appliances and an island
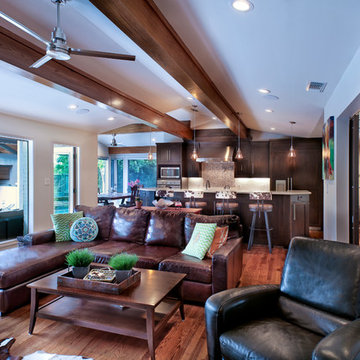
 Position By Design
Final result: kitchen completely open to family room! Sightlines to negative edge pool. Greatly improved family interaction with social integration of spaces: planning area, kitchen, breakfast room, eat-on island, family room and formal dining (to right through barn doors). Todd Ramsey

 Position By Design
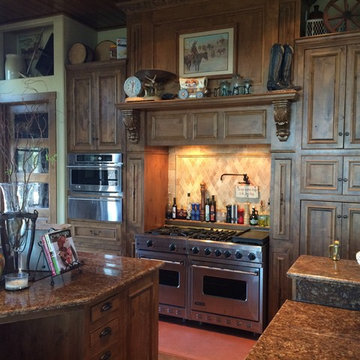
For myself, I used two separate cooktops: the Viking Wok single element and a four burner. One of the advantages is the Wok oven is large, compared to the small oven with a six burner.
I use the Wok element mostly for pressure-canning---see my pantry picture.
 Position By Design
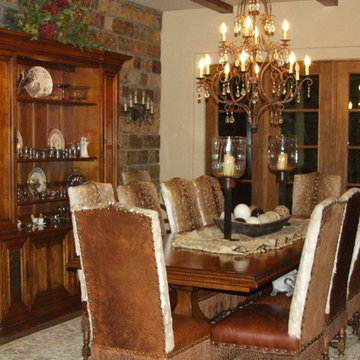
A very unique home perched above the Brazos River in Parker County. The home defines rustic elegance with its stained concrete floors and exquisite furnishings. Numerous unique pieces by artists and artisans such as the late Sandra Hyde and Richards Studio, as well as antler art by Terry.
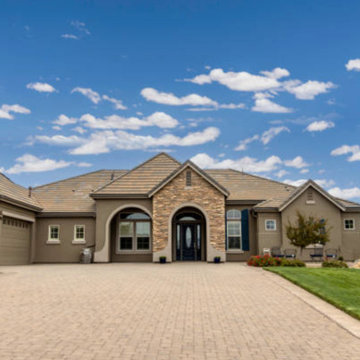

 Xpand Inc. | Homes of Xcellence
Proof positive that a small addition makes a powerful impact! This kitchen went from a u-shaped footprint, cherry cabinets and heavy bulkheads to light, bright, open and modern. Traditional styling with white Shaker cabinets and a nice, neutral pop of color in the green island. In addition to the spacious new kitchen, the addition houses a new mudroom space with bench and storage, a dry bar and a new deck.
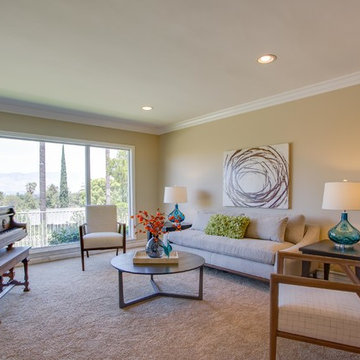
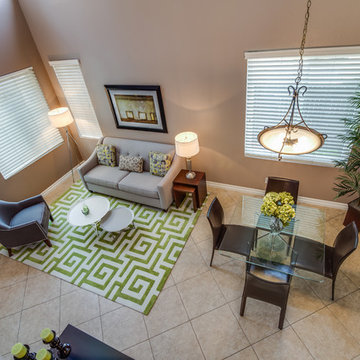
 AccentPositives Home Staging
Staged by Ana Hitzel
Photos by Jared Tafua
Inspiration for a mid-sized 1950s enclosed carpeted and brown floor living room remodel in Los Angeles with a standard fireplace
Inspiration for a mid-sized 1950s enclosed carpeted and brown floor living room remodel in Los Angeles with a standard fireplace
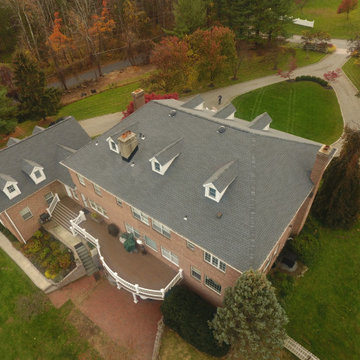

 Position By Design
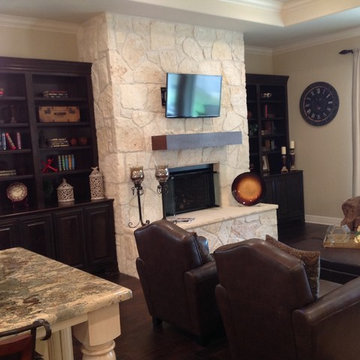
Example of a mid-sized trendy formal dark wood floor living room design in Dallas with beige walls, a standard fireplace, a stone fireplace and a wall-mounted tv
90