
Search results for "Positioning" in Home Design Ideas


Find the right local pro for your project
 Cedarstone Group Inc.
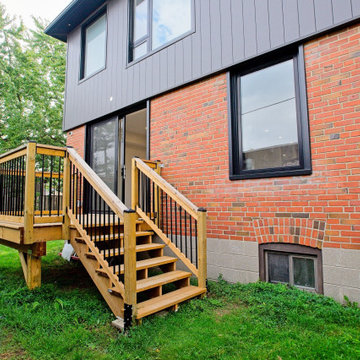
Rear Deck – Seamless Indoor–Outdoor Living Extension | Toronto
This rear deck was designed as a natural extension of the interior living space, enhancing how the homeowners use their home day to day. Positioned directly off the main living area, the deck supports effortless indoor–outdoor flow—ideal for entertaining, relaxing, and everyday family use.
The layout and proportions were carefully planned to align with interior floor levels and door openings, creating a smooth transition between inside and out. Durable exterior materials were selected to withstand Toronto’s changing seasons while remaining low maintenance and visually cohesive with the home’s updated exterior.
As part of the full-home transformation and second floor addition, this deck reflects Cedarstone Group Inc.’s approach to exterior spaces: intentional design, practical detailing, and long-term performance, ensuring outdoor areas feel just as considered as the interior renovation.
 POMESCIKOVA positive design

Example of a large trendy master blue tile, white tile and mosaic tile medium tone wood floor bathroom design in Sacramento with shaker cabinets, gray cabinets, a one-piece toilet, gray walls and an undermount sink
 POMESCIKOVA positive design
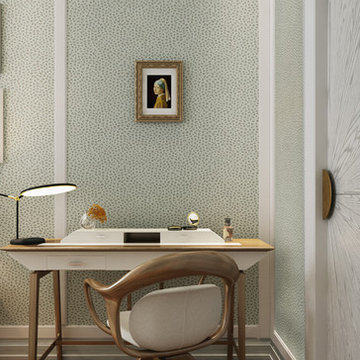
Inspiration for a mid-sized contemporary master medium tone wood floor bedroom remodel in Sacramento with green walls and no fireplace
 Position By Design
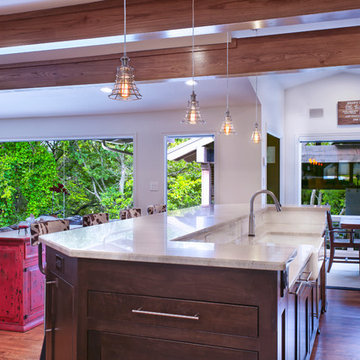
Complete spatial integration from indoor to outdoor, from kitchen to family room.
Todd Ramsey
Mid-sized trendy single-wall medium tone wood floor open concept kitchen photo in Dallas with a farmhouse sink, shaker cabinets, dark wood cabinets, quartzite countertops, gray backsplash, mosaic tile backsplash, stainless steel appliances and an island
Mid-sized trendy single-wall medium tone wood floor open concept kitchen photo in Dallas with a farmhouse sink, shaker cabinets, dark wood cabinets, quartzite countertops, gray backsplash, mosaic tile backsplash, stainless steel appliances and an island

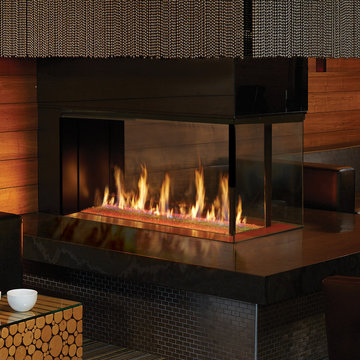
 Positive Chimney & Fireplace
Example of a large trendy open concept living room design in Other with a two-sided fireplace, no tv, brown walls and a tile fireplace
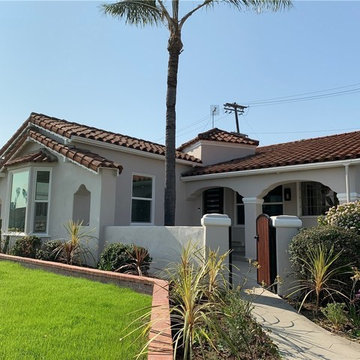

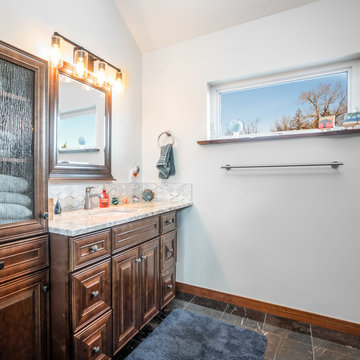

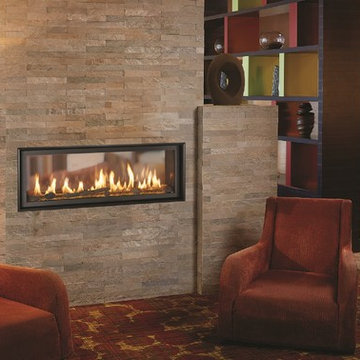 Positive Chimney & Fireplace
Living room - mid-sized modern open concept porcelain tile and beige floor living room idea in Other with brown walls, a two-sided fireplace and a stone fireplace
 Position By Design
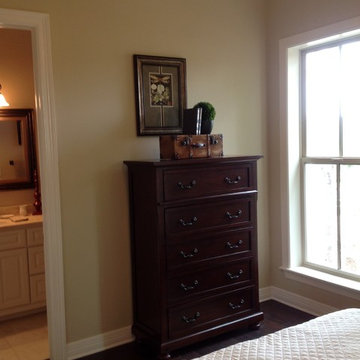
Example of a mid-sized trendy guest dark wood floor bedroom design in Dallas with beige walls
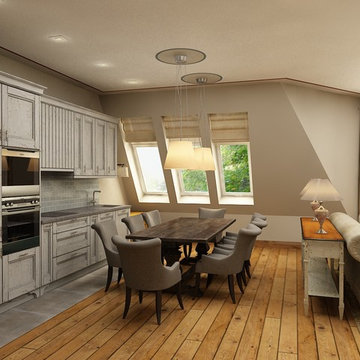
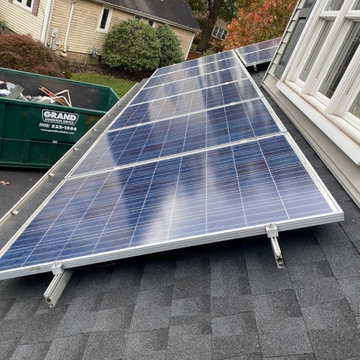

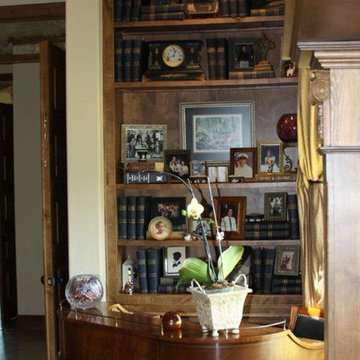 Position By Design
A very unique home perched above the Brazos River in Parker County. The home defines rustic elegance with its stained concrete floors and exquisite furnishings. Numerous unique pieces by artists and artisans such as the late Sandra Hyde and Richards Studio, as well as antler art by Terry.
 Prop Positions Inc
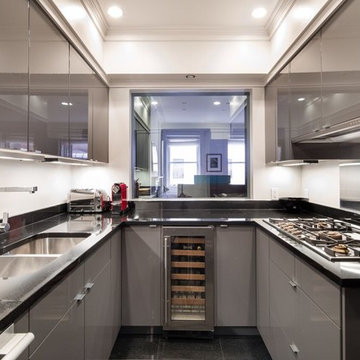
Kitchen - contemporary u-shaped black floor kitchen idea in New York with an undermount sink, flat-panel cabinets, granite countertops, metallic backsplash and stainless steel appliances



 Positive Design Build LLC
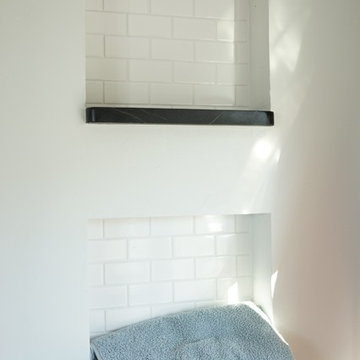
Built-in niches adjacent tub in master.
Example of a mid-sized arts and crafts master white tile and subway tile mosaic tile floor bathroom design in Denver with a two-piece toilet, gray walls and an undermount sink
Example of a mid-sized arts and crafts master white tile and subway tile mosaic tile floor bathroom design in Denver with a two-piece toilet, gray walls and an undermount sink
95