
Search results for "Positioning" in Home Design Ideas
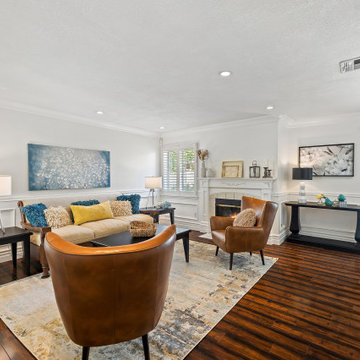
 AccentPositives Home Staging
Photos by Havea Films
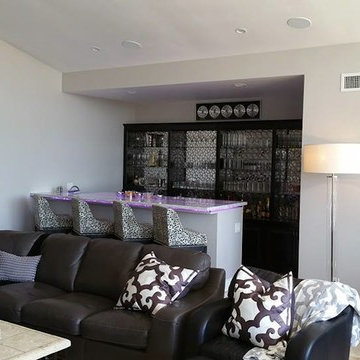
Inspiration for a transitional living room remodel in Los Angeles
Inspiration for a transitional living room remodel in Los Angeles
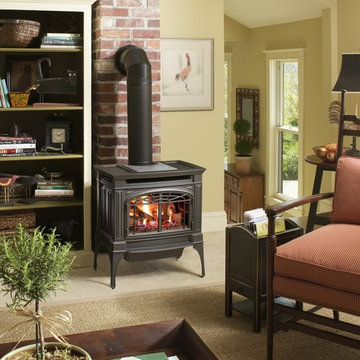
 Positive Chimney & Fireplace
Example of a mid-sized trendy formal and open concept ceramic tile and beige floor living room design in Other with yellow walls and a wood stove
 AccentPositives Home Staging
Staged by Ana Hitzel
Photos by Jared Tafua
Inspiration for a large 1960s backyard concrete patio remodel in Los Angeles
Inspiration for a large 1960s backyard concrete patio remodel in Los Angeles
Find the right local pro for your project
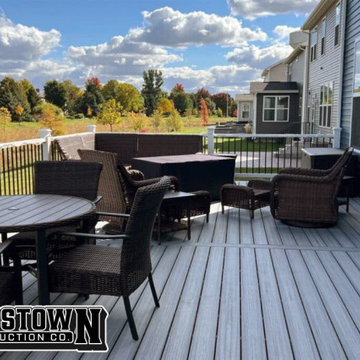
 Griggstown Construction Co.
Bask in the sunlight with our sunlit haven deck. With its optimal positioning and open design, it's the perfect spot to soak up some rays, enjoy a book, or simply revel in the tranquility of the outdoors.
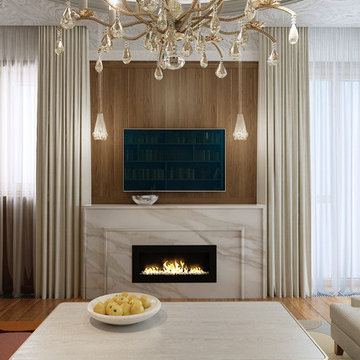
 POMESCIKOVA positive design
Inspiration for a mid-sized contemporary enclosed medium tone wood floor family room remodel in Sacramento with gray walls, a ribbon fireplace, a stone fireplace and a wall-mounted tv
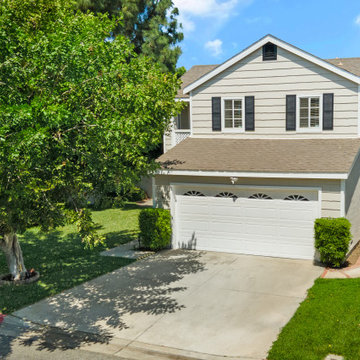 AccentPositives Home Staging
Baldwin Park Staging
Photos Havea Films
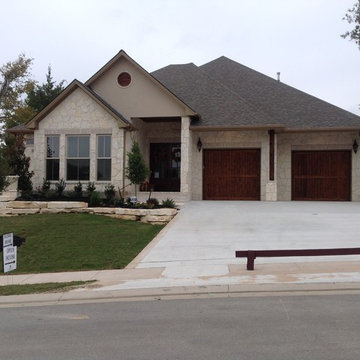
Transitional exterior home idea in Los Angeles
Transitional exterior home idea in Los Angeles


 AccentPositives Home Staging
Jared Tafua Platinum HD
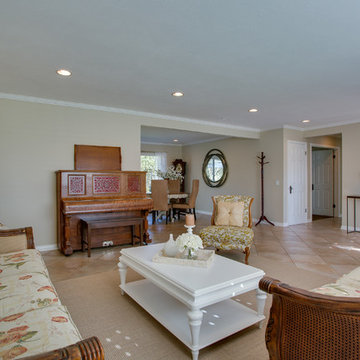
repositioned and edited existing pieces. Added up to date coffee table, side tables, area rug and lighting
Inspiration for a transitional living room remodel in Los Angeles
Inspiration for a transitional living room remodel in Los Angeles
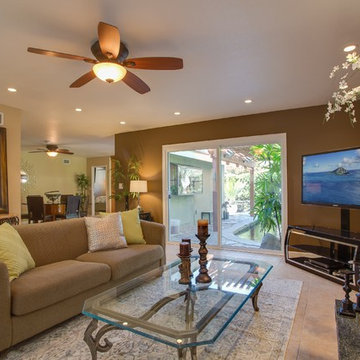 AccentPositives Home Staging
Jared Tafua
Inspiration for a small transitional open concept ceramic tile living room remodel in Orange County with beige walls, a standard fireplace and a wood fireplace surround
Inspiration for a small transitional open concept ceramic tile living room remodel in Orange County with beige walls, a standard fireplace and a wood fireplace surround
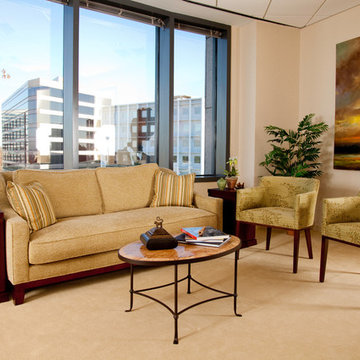
 Susan Currie Design
Created a transitional office with new upholstered furnishings, stone cocktail table and art for this Midtown law office. The use of soothing colors in the office help create a positive work environment.
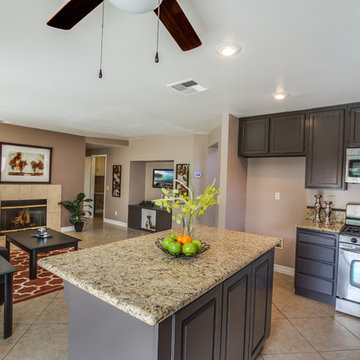
 AccentPositives Home Staging
Jared Tafua
Platinum HD
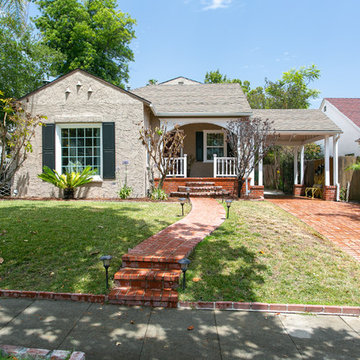
Inspiration for a transitional exterior home remodel in Los Angeles
Inspiration for a transitional exterior home remodel in Los Angeles


 Ludwig Design
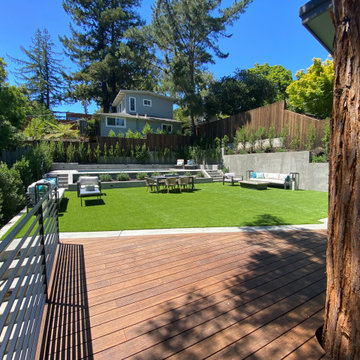
Rear yard was developed as a set of terraces positioned to expand the interior spaces. Ipe deck in foreground has no foundation elements to interfere with the redwood root system. Artificial turf meets local water restrictions while providing expansive play space. Pool terrace is 29" above planter requiring no railing that would break up the flow of the space. Side and back retaining walls stabilize slope and augment existing elements from previous development.
 POMESCIKOVA positive design
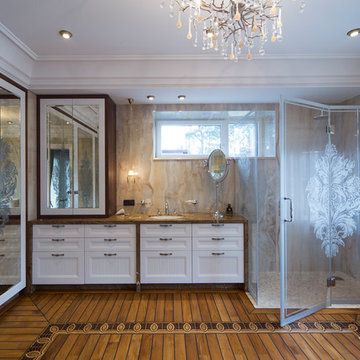
Walk-in shower - mid-sized traditional master multicolored tile and porcelain tile medium tone wood floor walk-in shower idea in Sacramento with white cabinets, a two-piece toilet, an undermount sink, marble countertops and a hinged shower door
 AccentPositives Home Staging
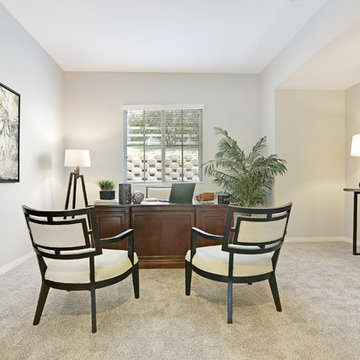
Staged Home Office
Photo by Jared Tafua Platinum HD
Inspiration for a transitional home office remodel in Los Angeles
Inspiration for a transitional home office remodel in Los Angeles
92