
Search results for "Positive effects" in Home Design Ideas
 Alisha Taylor Interiors
Joshua Caldwell

Bathroom - mid-sized farmhouse kids' ceramic tile and white floor bathroom idea in Phoenix with shaker cabinets, turquoise cabinets, gray walls, an undermount sink, quartz countertops and white countertops
Bathroom - mid-sized farmhouse kids' ceramic tile and white floor bathroom idea in Phoenix with shaker cabinets, turquoise cabinets, gray walls, an undermount sink, quartz countertops and white countertops
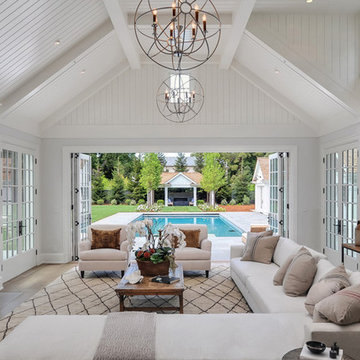
Farmhouse medium tone wood floor living room photo in San Francisco with white walls, a standard fireplace and a wall-mounted tv

Find the right local pro for your project
 WA Country Builders
Joel Barbitta
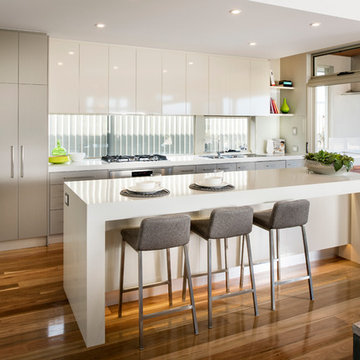
Example of a large trendy galley medium tone wood floor eat-in kitchen design in Perth with flat-panel cabinets, white cabinets, an island, a double-bowl sink, quartzite countertops, glass sheet backsplash and stainless steel appliances
Example of a large trendy galley medium tone wood floor eat-in kitchen design in Perth with flat-panel cabinets, white cabinets, an island, a double-bowl sink, quartzite countertops, glass sheet backsplash and stainless steel appliances
 Betsy Bassett Interiors
Photo Credit: Betsy Bassett

Mid-sized transitional freestanding desk dark wood floor and beige floor study room photo in Boston with gray walls and no fireplace
Mid-sized transitional freestanding desk dark wood floor and beige floor study room photo in Boston with gray walls and no fireplace

 Harwick Homes
Amber Frederikson
Mid-sized tuscan freestanding desk beige floor and porcelain tile home office photo in Miami with gray walls and no fireplace
Mid-sized tuscan freestanding desk beige floor and porcelain tile home office photo in Miami with gray walls and no fireplace

 ORIJIN STONE, LLC
The main design goal of this Northern European country style home was to use traditional, authentic materials that would have been used ages ago. ORIJIN STONE premium stone was selected as one such material, taking the main stage throughout key living areas including the custom hand carved Alder™ Limestone fireplace in the living room, as well as the master bedroom Alder fireplace surround, the Greydon™ Sandstone cobbles used for flooring in the den, porch and dining room as well as the front walk, and for the Greydon Sandstone paving & treads forming the front entrance steps and landing, throughout the garden walkways and patios and surrounding the beautiful pool. This home was designed and built to withstand both trends and time, a true & charming heirloom estate.
Architecture: Rehkamp Larson Architects
Builder: Kyle Hunt & Partners
Landscape Design & Stone Install: Yardscapes
Mason: Meyer Masonry
Interior Design: Alecia Stevens Interiors
Photography: Scott Amundson Photography & Spacecrafting Photography

Sponsored
Sunbury, OH

J.Holderby - Renovations
Franklin County's Leading General Contractors - 2X Best of Houzz!
 Locati Architects

Mountain style walk-out dark wood floor family room photo with a standard fireplace and a metal fireplace

 The Cultural Landscape Foundation
Saturday, August 8, 11:00am to 12:30pm | Englewood | Pondbank House by Herb Schaal, FASLA, with architect Don Ruggles of Ruggles Mabe Terrell Architecture, landscape contractor Philip Steinhauer of Designscapes, and general contractor Jeff Barnett of J.K. Barnett, Ltd.
In keeping with the grand Palladian architectural style of the Pondbank House, the landscape architect has created an impressive series of complementary Mediterranean garden spaces using local stone for terracing and High Plains adapted plants. In addition to a kitchen and cutting garden and diverse planting schemes featuring over 250 species, there are many delightful pieces of garden art and creative garden details. Decorative fountain walls distribute roof and storm drainage to terraced plantings. An infinity lawn edge creates a “ha-ha” effect from the pool terrace to the borrowed landscape in the distance. A lovely moon gate leads to a secluded Japanese-style spa garden, an “aromabo” for contemplative relaxation and outdoor aromatherapy. And a shallow water basin in the strolling garden is positioned to reflect the rising moon.
Photo by Emily Minton Redfield
 DLT Interiors-Debbie Travin

Complete Gut and Renovation in this Penthouse located in Miami Beach
Custom Built in Living Room Unit, Custom Sofa, Upholstered Custom swivel chairs and beautiful linen window treatments

 Middlefork Luxury Home Builders
This unique city-home is designed with a center entry, flanked by formal living and dining rooms on either side. An expansive gourmet kitchen / great room spans the rear of the main floor, opening onto a terraced outdoor space comprised of more than 700SF.
The home also boasts an open, four-story staircase flooded with natural, southern light, as well as a lower level family room, four bedrooms (including two en-suite) on the second floor, and an additional two bedrooms and study on the third floor. A spacious, 500SF roof deck is accessible from the top of the staircase, providing additional outdoor space for play and entertainment.
Due to the location and shape of the site, there is a 2-car, heated garage under the house, providing direct entry from the garage into the lower level mudroom. Two additional off-street parking spots are also provided in the covered driveway leading to the garage.
Designed with family living in mind, the home has also been designed for entertaining and to embrace life's creature comforts. Pre-wired with HD Video, Audio and comprehensive low-voltage services, the home is able to accommodate and distribute any low voltage services requested by the homeowner.
This home was pre-sold during construction.
Steve Hall, Hedrich Blessing
 Noah Construction & Design
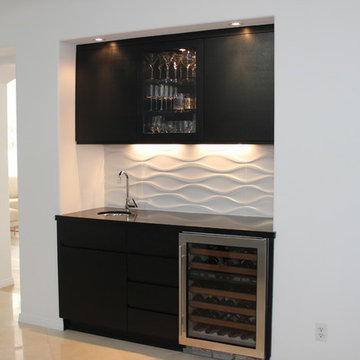
Inspiration for a small contemporary single-wall porcelain tile wet bar remodel in Los Angeles with an undermount sink, flat-panel cabinets, black cabinets, quartz countertops, white backsplash and porcelain backsplash

 Dana King Design Build Remodeling
A fun, hip kitchen with a mid-century modern vibe. The homeowners wanted a kitchen to make them happy. We think you can't help but smile!
NEXT Project Studio
Jerry Voloski
Sponsored
Sunbury, OH
J.Holderby - Renovations
Franklin County's Leading General Contractors - 2X Best of Houzz!

 Angela Wells Interior Design
Trent Teigen
Enclosed kitchen - huge contemporary l-shaped porcelain tile and beige floor enclosed kitchen idea in Los Angeles with an undermount sink, flat-panel cabinets, granite countertops, stone slab backsplash, stainless steel appliances, an island, medium tone wood cabinets and beige backsplash
Enclosed kitchen - huge contemporary l-shaped porcelain tile and beige floor enclosed kitchen idea in Los Angeles with an undermount sink, flat-panel cabinets, granite countertops, stone slab backsplash, stainless steel appliances, an island, medium tone wood cabinets and beige backsplash
 La Casa Builders Inc.
Dino Tonn Photography

Inspiration for a large rustic master carpeted bedroom remodel in Phoenix with beige walls, a corner fireplace and a plaster fireplace
Inspiration for a large rustic master carpeted bedroom remodel in Phoenix with beige walls, a corner fireplace and a plaster fireplace
 User
UserArthur Rutenberg Homes - http://arhomes.us/Castellina109

Huge transitional master white tile and ceramic tile ceramic tile freestanding bathtub photo in Tampa with an undermount sink, recessed-panel cabinets, dark wood cabinets, a one-piece toilet and white walls
Huge transitional master white tile and ceramic tile ceramic tile freestanding bathtub photo in Tampa with an undermount sink, recessed-panel cabinets, dark wood cabinets, a one-piece toilet and white walls

 Turnbull Griffin Haesloop
David Wakely
Example of a small trendy single-wall medium tone wood floor open concept kitchen design in San Francisco with an undermount sink, flat-panel cabinets and white cabinets
Example of a small trendy single-wall medium tone wood floor open concept kitchen design in San Francisco with an undermount sink, flat-panel cabinets and white cabinets



 Michael L. Bird Architect P.C.
Large mountain style screened-in back porch photo in Burlington with decking and a roof extension
 Clearcut & Co

We transformed the existing patio into a space that is a continuation of their kitchen and more inviting for entertaining .
Inspiration for a transitional backyard patio remodel in Raleigh
Inspiration for a transitional backyard patio remodel in Raleigh

 Design Build Duluth
Open concept kitchen - mid-sized contemporary u-shaped marble floor and gray floor open concept kitchen idea with blue backsplash, an island, an undermount sink, flat-panel cabinets, medium tone wood cabinets, solid surface countertops, ceramic backsplash, stainless steel appliances and white countertops
13