
Search results for "Positive" in Home Design Ideas
 Insignia Homes
Point West
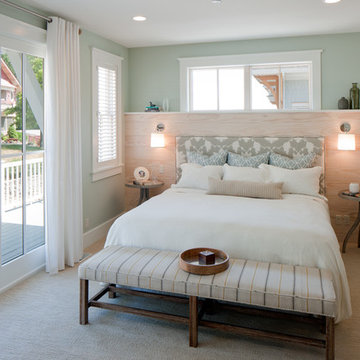
Example of a beach style carpeted bedroom design in Grand Rapids with gray walls
Example of a beach style carpeted bedroom design in Grand Rapids with gray walls

 Dream Kitchens
Large tuscan medium tone wood floor and brown floor kitchen photo in Detroit with a farmhouse sink, white cabinets, quartz countertops, white backsplash, marble backsplash, stainless steel appliances, an island, white countertops and recessed-panel cabinets


Find the right local pro for your project



 Tina Colebrook Architect
The existing quirky floor plan of this 17 year old kitchen created 4 work areas and left no room for a proper laundry and utility room. We actually made this kitchen smaller to make it function better. We took the cramped u-shaped area that housed the stove and refrigerator and walled it off to create a new more generous laundry room with room for ironing & sewing. The now rectangular shaped kitchen was reoriented by installing new windows with higher sills we were able to line the exterior wall with cabinets and counter, giving the sink a nice view to the side yard. To create the Victorian look the owners desired in their 1920’s home, we used wall cabinets with inset doors and beaded panels, for economy the base cabinets are full overlay doors & drawers all in the same finish, Nordic White. The owner selected a gorgeous serene white river granite for the counters and we selected a taupe glass subway tile to pull the palette together. Another special feature of this kitchen is the custom pocket dog door. The owner’s had a salvaged door that we incorporated in a pocket in the peninsula to corale the dogs when the owner aren’t home. Tina Colebrook

 Quality Custom Cabinetry, Inc
Photography by Eric Roth Photography
Designed by Heartwood Kitchens, Danvers MA. The Heartwood showroom is located on Boston's North Shore.
Example of a mid-sized classic l-shaped medium tone wood floor eat-in kitchen design in Boston with recessed-panel cabinets, green cabinets, stainless steel appliances and white walls
Example of a mid-sized classic l-shaped medium tone wood floor eat-in kitchen design in Boston with recessed-panel cabinets, green cabinets, stainless steel appliances and white walls

 Robb & Stucky
The color palette includes blues, aquas and natural browns accented by metallic silvers and grays - soft, cool tones that subtly change from room to room just as the Gulf Coast waters change from morning to night.

 Mosaik Design & Remodeling
Lincoln Barbour Photography
Mid-sized elegant freestanding desk light wood floor home office photo in Portland with white walls
Mid-sized elegant freestanding desk light wood floor home office photo in Portland with white walls

 Zelaya Properties LLC
We used: Custom cherry cabinetry in Arts & Crafts Shaker style by Kabinart in Boulder and Espresso stains. Liberty Hardware Venetian bronze 1-1/2" cabinet knobs. KitchenAid Architect II Series 22 CF counter-depth French door refrigerator. KitchenAid Architect Series II 27" convection single wall oven. KitchenAid 36" 6-burner dual fuel freestanding commercial-style range. KitchenAid Architect II Series 24" dishwasher. Sharp Insight Pro Series 24" built-in microwave drawer (Model #KB6524PS). Crystorama Solaris 12" wide pendant lights in English bronze. Granite countertops in Brown Fantasy. 3"x6" polished marble backsplash.
Paint colors:
Walls: Glidden Silver Cloud 30YY 63/024
Ceilings/Trims/Doors: Glidden Swan White GLC23
Robert B. Narod Photography



 Interiors by Herlong
Inspiration for a tropical master carpeted bedroom remodel in Charleston with beige walls and no fireplace

 Ike Kligerman Barkley
Inspiration for a mid-sized coastal master dark wood floor bedroom remodel in Boston with white walls

 Ken Richmond, Architect
Mid-sized elegant open concept dark wood floor and brown floor living room photo with white walls, a stone fireplace, no tv and a standard fireplace


 Swatt | Miers Architects
Russell Abraham
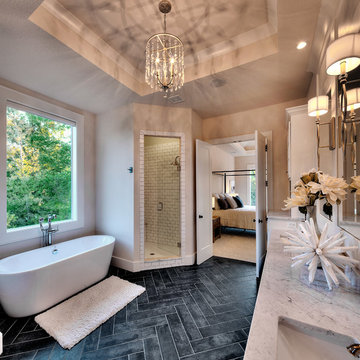
Example of a large minimalist master marble tile marble floor alcove shower design in San Francisco with marble countertops and a niche
Example of a large minimalist master marble tile marble floor alcove shower design in San Francisco with marble countertops and a niche

 Aden Landscaping
Photo of a mid-sized contemporary partial sun backyard gravel formal garden in Seattle.

 Millworks Designs
Kitchen - traditional l-shaped dark wood floor kitchen idea in Nashville with a farmhouse sink, shaker cabinets, white cabinets, mosaic tile backsplash, stainless steel appliances and an island

 Catalyst Architects, LLC
Gregory Butler – Prime Folio, Inc
Inspiration for a coastal open concept medium tone wood floor living room remodel in Charleston with beige walls and a wall-mounted tv
Inspiration for a coastal open concept medium tone wood floor living room remodel in Charleston with beige walls and a wall-mounted tv

 Bill Petkoski
Inspiration for a mid-sized transitional freestanding desk vinyl floor and gray floor home office remodel in Jacksonville with gray walls and no fireplace
43