
Search results for "Possess" in Home Design Ideas
 Cantoni
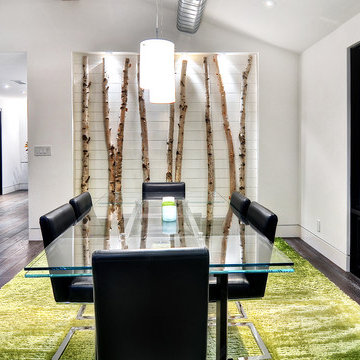
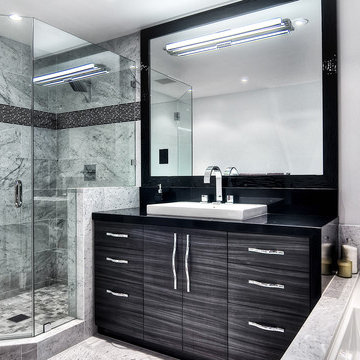
Cantoni Irvine designer Richard Bustos transformed this 4,900 square foot home overlooking the Newport Coast into “A Contemporary Sanctuary” by selecting modern furniture and accessories from Cantoni that possess earthy colors, tones, and textures. For the full story about how Richard worked with his client to create a tranquil, comfortable, as well as stylish layout for the client, his wife, and their three kids, click here: http://cantoni.com/interior-design-services/projects/a-contemporary-sanctuary#.U-QcqlZS-4v
 Techo-Bloc

This modern walkway was inspired by our Victorien pavers! This interlocking concrete paver possessing strength and durability, brings a fresh new-look to it’s traditional landscape brick predecessor. Pairing it with other 60 mm pavers, it can be used as a decorative banding. Great for patios, walkways, driveways and decorative bandings, this vehicular & pedestrian friendly pavement is also de-icing salt resistant, withstands harsh climates and comes with a transferable lifetime warranty! Learn more about it here: https://www.techo-bloc.com/shop/pavers/victorien/
 Stone Selex
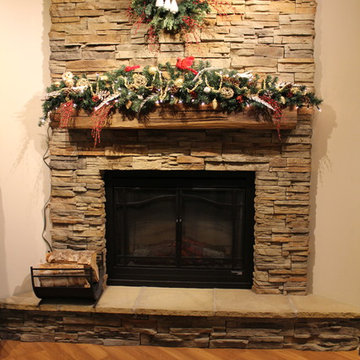
Make a statement over your fireplace with a textural back drop. As your stone veneer fireplace already possesses a variation of texture and colour, simple additions like a wreath merely further enhances its style. For an eye catching holiday design choose colours that contrast against the stone veneer.
Find the right local pro for your project
 LAND DEVELOPMENT AND BUILDING, LLC
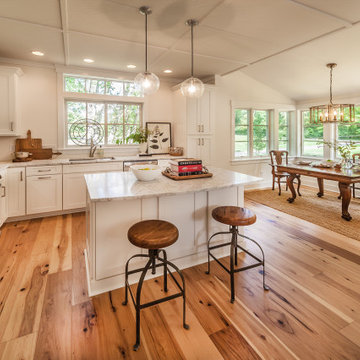
The Plumrose at Inglenook’s Pocket Neighborhoods is a three- or four-bedroom Cottage-style Home that possesses a feeling of spaciousness driven by beautiful vaulted ceilings, numerous big windows, and smart, flexible design. This is the kitchen which is open to the living and dining spaces.
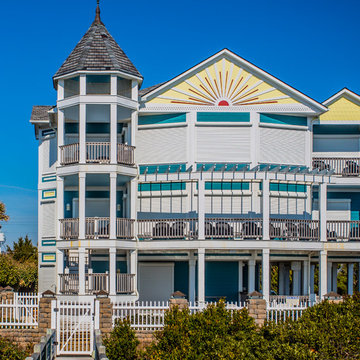
 Atlantic Breeze Storm Shutters, Inc.
Contact us for hurricane shutters for your home or business! Our customer storm shutters help protect your loved ones and your possessions. Schedule your free consultation with us today! We provide professional design and installation of Rolling Shutters, Bahama Shutters, Accordion Shutters, Colonial Shutters, Hurricane Protection Panels and Awnings.
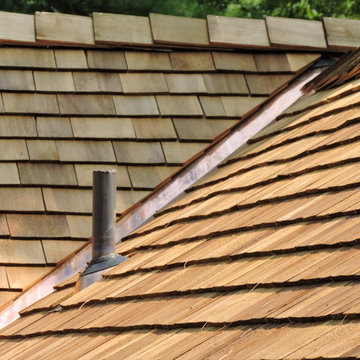
 Connecticut Roofcrafters Llc
Valley and protrusion flashing and ridge cap detail on a traditional Cape Cod residence in Fairfield County where we recently installed a new western red cedar roof. The primary residence possessed a multi-pitched Gabel Roof including multiple dormers. We maintained the original chimney flashing after placing new mortar as required.
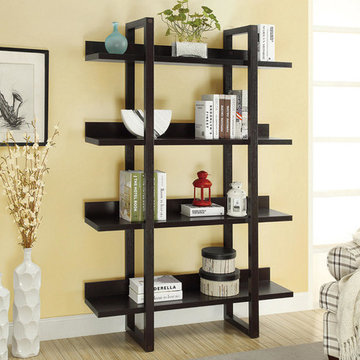
 Art Van Furniture
Every room should showcase your personality, and a beautiful bookshelf is an easy way to display prized possessions. This beautiful unit features four shelves in a deep cappuccino finish. The transitional design works beautifully in any style décor, providing plenty of room to display family photos, books, or collectibles. Use one in your living room, den, family room, hallway, or home office.
Like this look? Grab it by clicking here.
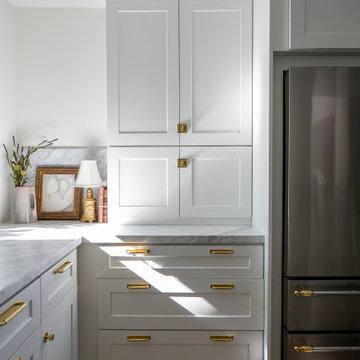
 Bertolami Interiors
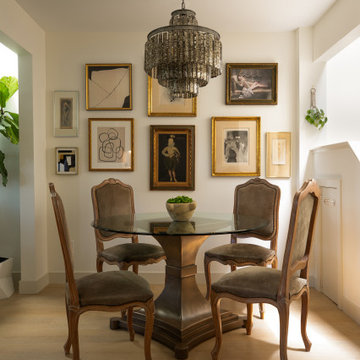
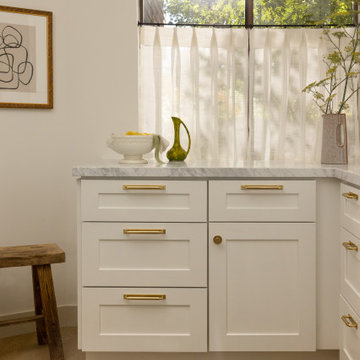
We love the sense of personal sanctuary that this waterside condo possesses. Working in a smaller space can sometimes be challenging, but when your backyard is miles of water, we tried to include nature as a part of the space. After renovating the once closed off galley kitchen, the space is now transformed into an open area for cooking and making memories. With a mix of old and new, this art collector is able to showcase her latest collection in a cozy dining area that also provides a place for meals with an incredible view.
 Connecticut Roofcrafters Llc
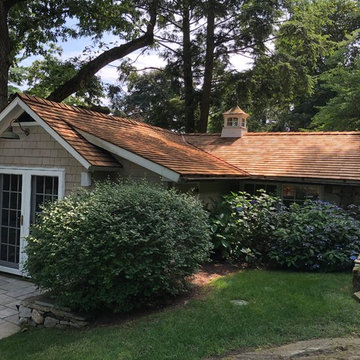
The Pool House on the property of a traditional Cape Cod residence in Fairfield County where we recently installed a new western red cedar roof. The primary residence possessed a multi-pitched Gabel Roof including multiple dormers. All valleys and protrusions were flashed with copper; we maintained the original chimney flashing after placing new mortar as required.
 Wayne Dalton Garage Doors
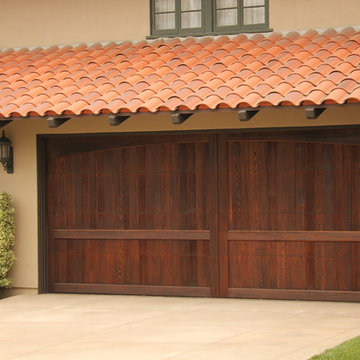
Custom wood garage doors from Wayne Dalton. Wayne Dalton wood garage doors possess a level of craftsmanship and class that no other material can match. Not only that, but we offer you the ability to custom design your wood garage door to perfectly complement your home’s architectural style and make your home the envy of the neighborhood.
 Cantoni
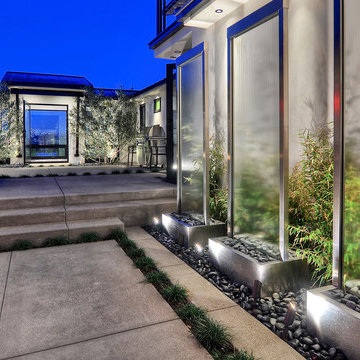
Cantoni Irvine designer Richard Bustos transformed this 4,900 square foot home overlooking the Newport Coast into “A Contemporary Sanctuary” by selecting modern furniture and accessories from Cantoni that possess earthy colors, tones, and textures. For the full story about how Richard worked with his client to create a tranquil, comfortable, as well as stylish layout for the client, his wife, and their three kids, click here: http://cantoni.com/interior-design-services/projects/a-contemporary-sanctuary#.U-QcqlZS-4v
 LAND DEVELOPMENT AND BUILDING, LLC
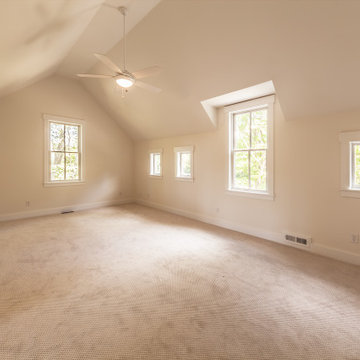
The Plumrose at Inglenook’s Pocket Neighborhoods is a three- or four-bedroom Cottage-style Home that possesses a feeling of spaciousness driven by beautiful vaulted ceilings, numerous big windows, and smart, flexible design. This is one of the upstairs bedroom.
 Laura Fox Interior Design, LLC

This room for three growing boys now gives each of them a private area of their own for sleeping, studying, and displaying their prized possessions. By arranging the beds this way, we were also able to gain a second (much needed) closet/ wardrobe space. Painting the floors gave the idea of a fun rug being there, but without shifting around and getting destroyed by the boys.

 Advance Design Studio, Ltd.
This 1930's Barrington Hills farmhouse was in need of some TLC when it was purchased by this southern family of five who planned to make it their new home. The renovation taken on by Advance Design Studio's designer Scott Christensen and master carpenter Justin Davis included a custom porch, custom built in cabinetry in the living room and children's bedrooms, 2 children's on-suite baths, a guest powder room, a fabulous new master bath with custom closet and makeup area, a new upstairs laundry room, a workout basement, a mud room, new flooring and custom wainscot stairs with planked walls and ceilings throughout the home.
The home's original mechanicals were in dire need of updating, so HVAC, plumbing and electrical were all replaced with newer materials and equipment. A dramatic change to the exterior took place with the addition of a quaint standing seam metal roofed farmhouse porch perfect for sipping lemonade on a lazy hot summer day.
In addition to the changes to the home, a guest house on the property underwent a major transformation as well. Newly outfitted with updated gas and electric, a new stacking washer/dryer space was created along with an updated bath complete with a glass enclosed shower, something the bath did not previously have. A beautiful kitchenette with ample cabinetry space, refrigeration and a sink was transformed as well to provide all the comforts of home for guests visiting at the classic cottage retreat.
The biggest design challenge was to keep in line with the charm the old home possessed, all the while giving the family all the convenience and efficiency of modern functioning amenities. One of the most interesting uses of material was the porcelain "wood-looking" tile used in all the baths and most of the home's common areas. All the efficiency of porcelain tile, with the nostalgic look and feel of worn and weathered hardwood floors. The home’s casual entry has an 8" rustic antique barn wood look porcelain tile in a rich brown to create a warm and welcoming first impression.
Painted distressed cabinetry in muted shades of gray/green was used in the powder room to bring out the rustic feel of the space which was accentuated with wood planked walls and ceilings. Fresh white painted shaker cabinetry was used throughout the rest of the rooms, accentuated by bright chrome fixtures and muted pastel tones to create a calm and relaxing feeling throughout the home.
Custom cabinetry was designed and built by Advance Design specifically for a large 70” TV in the living room, for each of the children’s bedroom’s built in storage, custom closets, and book shelves, and for a mudroom fit with custom niches for each family member by name.
The ample master bath was fitted with double vanity areas in white. A generous shower with a bench features classic white subway tiles and light blue/green glass accents, as well as a large free standing soaking tub nestled under a window with double sconces to dim while relaxing in a luxurious bath. A custom classic white bookcase for plush towels greets you as you enter the sanctuary bath.
 User
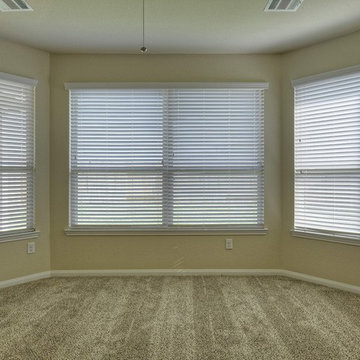
UserWish to add some extra space to your home? Our Home addition services in Lakewood help you to get just that! Home additions are something that we possess a high level of expertise in. We pay a great deal of attention to the safety and that’s why all our work is done conforming to the IBC and IRC standards as well as all the other relevant standards.
Home Addition Service in Lakewood, CA - http://www.maillardconstruction.com/
 LETS Design Inc.
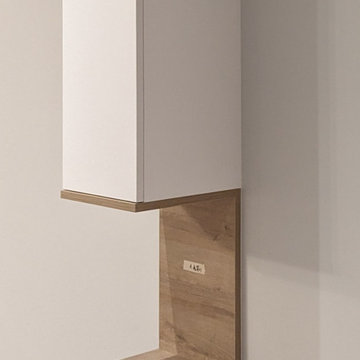
Flexible space possesses the ability to transition between dynamic and tranquil states. The inclusion of transparent curtains offers the functionality of separating areas and ensuring privacy as needed. Enveloping the space in neutral hues fosters a sense of well-being. The realization of a residential lounge imbued with a serene ambiance is entirely attainable. Would you be interested in having one?
 RoomSketcher
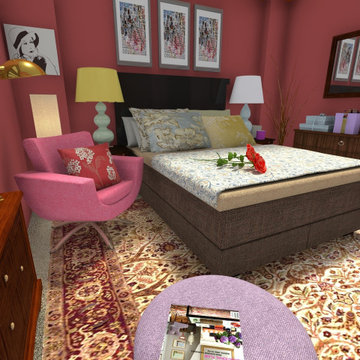
Ted Mosby’s bedroom is dominated by his favorite possessions. While the Star Wars posters and decorative elements show Ted’s interests and hobbies, his collection of architectural books depicts his profession and his dream of designing a skyscraper that would be part of the famous Manhattan skyline.
 Bertolami Interiors
We love the sense of personal sanctuary that this waterside condo possesses. Working in a smaller space can sometimes be challenging, but when your backyard is miles of water, we tried to include nature as a part of the space. After renovating the once closed off galley kitchen, the space is now transformed into an open area for cooking and making memories. With a mix of old and new, this art collector is able to showcase her latest collection in a cozy dining area that also provides a place for meals with an incredible view.
 Bertolami Interiors
We love the sense of personal sanctuary that this waterside condo possesses. Working in a smaller space can sometimes be challenging, but when your backyard is miles of water, we tried to include nature as a part of the space. After renovating the once closed off galley kitchen, the space is now transformed into an open area for cooking and making memories. With a mix of old and new, this art collector is able to showcase her latest collection in a cozy dining area that also provides a place for meals with an incredible view.
 Cantoni
Cantoni Irvine designer Richard Bustos transformed this 4,900 square foot home overlooking the Newport Coast into “A Contemporary Sanctuary” by selecting modern furniture and accessories from Cantoni that possess earthy colors, tones, and textures. For the full story about how Richard worked with his client to create a tranquil, comfortable, as well as stylish layout for the client, his wife, and their three kids, click here: http://cantoni.com/interior-design-services/projects/a-contemporary-sanctuary#.U-QcqlZS-4v
31