
Search results for "Possess" in Home Design Ideas
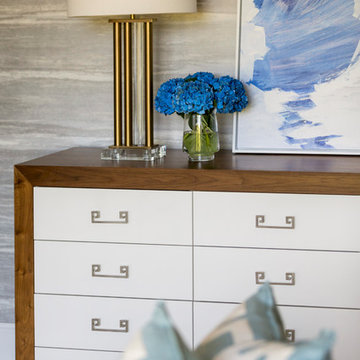
 Eminent Interior Design
A growing young family with two daughters, this couple hired Brandi to complete their home’s interior decor. She loved working with these fantastic clients – they eagerly embraced a playful use of color and bold design choices! Finished in a colorful traditional style, this home is full of timeless architecture mixed with modern details. From a navy and bright orange office to a green floral dining room, each room on the main floor makes a unique statement but flows together through similar artwork and rugs. Upstairs, the master bedroom is a serene sanctuary. Brandi added wood beams, handmade wall coverings, and an extra custom-built closet. The two girls’ bedrooms are all about fun trends, personalized touches, and plenty of storage for their many prized possessions.

 Cantoni Irvine
When Irvine designer, Richard Bustos’ client decided to remodel his Orange County 4,900 square foot home into a contemporary space, he immediately thought of Cantoni. His main concern though was based on the assumption that our luxurious modern furnishings came with an equally luxurious price tag. It was only after a visit to our Irvine store, where the client and Richard connected that the client realized our extensive collection of furniture and accessories was well within his reach.
“Richard was very thorough and straight forward as far as pricing,” says the client. "I became very intrigued that he was able to offer high quality products that I was looking for within my budget.”
The next phases of the project involved looking over floor plans and discussing the client’s vision as far as design. The goal was to create a comfortable, yet stylish and modern layout for the client, his wife, and their three kids. In addition to creating a cozy and contemporary space, the client wanted his home to exude a tranquil atmosphere. Drawing most of his inspiration from Houzz, (the leading online platform for home remodeling and design) the client incorporated a Zen-like ambiance through the distressed greyish brown flooring, organic bamboo wall art, and with Richard’s help, earthy wall coverings, found in both the master bedroom and bathroom.
Over the span of approximately two years, Richard helped his client accomplish his vision by selecting pieces of modern furniture that possessed the right colors, earthy tones, and textures so as to complement the home’s pre-existing features.
The first room the duo tackled was the great room, and later continued furnishing the kitchen and master bedroom. Living up to its billing, the great room not only opened up to a breathtaking view of the Newport coast, it also was one great space. Richard decided that the best option to maximize the space would be to break the room into two separate yet distinct areas for living and dining.
While exploring our online collections, the client discovered the Jasper Shag rug in a bold and vibrant green. The grassy green rug paired with the sleek Italian made Montecarlo glass dining table added just the right amount of color and texture to compliment the natural beauty of the bamboo sculpture. The client happily adds, “I’m always receiving complements on the green rug!”
Once the duo had completed the dining area, they worked on furnishing the living area, and later added pieces like the classic Renoir bed to the master bedroom and Crescent Console to the kitchen, which adds both balance and sophistication. The living room, also known as the family room was the central area where Richard’s client and his family would spend quality time. As a fellow family man, Richard understood that that meant creating an inviting space with comfortable and durable pieces of furniture that still possessed a modern flare. The client loved the look and design of the Mercer sectional. With Cantoni’s ability to customize furniture, Richard was able to special order the sectional in a fabric that was both durable and aesthetically pleasing.
Selecting the color scheme for the living room was also greatly influenced by the client’s pre-existing artwork as well as unique distressed floors. Richard recommended adding dark pieces of furniture as seen in the Mercer sectional along with the Viera area rug. He explains, “The darker colors and contrast of the rug’s material worked really well with the distressed wood floor.” Furthermore, the comfortable American Leather Recliner, which was customized in red leather not only maximized the space, but also tied in the client’s picturesque artwork beautifully. The client adds gratefully, “Richard was extremely helpful with color; He was great at seeing if I was taking it too far or not enough.”
It is apparent that Richard and his client made a great team. With the client’s passion for great design and Richard’s design expertise, together they transformed the home into a modern sanctuary. Working with this particular client was a very rewarding experience for Richard. He adds, “My client and his family were so easy and fun to work with. Their enthusiasm, focus, and involvement are what helped me bring their ideas to life. I think we created a unique environment that their entire family can enjoy for many years to come.”
https://www.cantoni.com/project/a-contemporary-sanctuary

 User
UserPhilip Crocker
Collaborative design work between our clients and ourselves incorporating their own tastes, furniture and artwork as they downsized from a large home to an almost new condo. As with many of our projects we brought in our core group of trade specialists to consult and advise so that we could guide our clients through an easy process of option selections to meet their standards, timeline and budget. A very smooth project from beginning to end that included removal of the existing hardwood and carpet throughout, new painting throughout, some new lighting and detailed art glass work as well as custom metal and millwork. A successful project with excellent results and happy clients!
Do you want to renovate your condo?
Showcase Interiors Ltd. specializes in condo renovations. As well as thorough planning assistance including feasibility reviews and inspections, we can also provide permit acquisition services. We also possess Advanced Clearance through Worksafe BC and all General Liability Insurance for Strata Approval required for your proposed project.
Showcase Interiors Ltd. is a trusted, fully licensed and insured renovations firm offering exceptional service and high quality workmanship. We work with home and business owners to develop, manage and execute small to large renovations and unique installations. We work with accredited interior designers, engineers and authorities to deliver special projects from concept to completion on time & on budget. Our loyal clients love our integrity, reliability, level of service and depth of experience. Contact us today about your project and join our long list of satisfied clients!
We are a proud family business!
Find the right local pro for your project

 PlaidFox Studio
This 100-year-old farmhouse underwent a complete head-to-toe renovation. Partnering with Home Star BC we painstakingly modernized the crumbling farmhouse while maintaining its original west coast charm. The only new addition to the home was the kitchen eating area, with its swinging dutch door, patterned cement tile and antique brass lighting fixture. The wood-clad walls throughout the home were made using the walls of the dilapidated barn on the property. Incorporating a classic equestrian aesthetic within each room while still keeping the spaces bright and livable was one of the projects many challenges. The Master bath - formerly a storage room - is the most modern of the home's spaces. Herringbone white-washed floors are partnered with elements such as brick, marble, limestone and reclaimed timber to create a truly eclectic, sun-filled oasis. The gilded crystal sputnik inspired fixture above the bath as well as the sky blue cabinet keep the room fresh and full of personality. Overall, the project proves that bolder, more colorful strokes allow a home to possess what so many others lack: a personality!
 J.P. Hoffman Design Build
"Beginning to end, it honestly has been a pleasure to work with Jason. He possesses a rare combination of attributes that afford him the simultaneous perspective of an architect, an engineer, and a builder. In our case, the end result is a unique, well thought out, elegant extension of our home that truly reflects our highest aspirations. I can not recommend Jason highly enough, and am already planning our next collaboration." - Homeowner
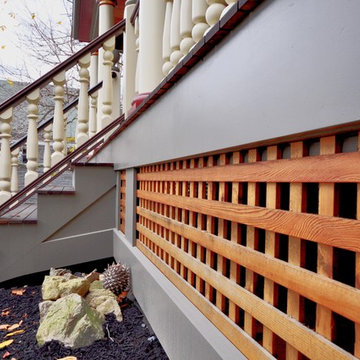
This 19th Century home received a front porch makeover. The historic renovation consisted of:
1) Demolishing the old porch
2) Installing new footings for the extended wrap around porch
3) New 10" round columns and western red cedar railings and balusters.
4) New Ipe flooring
5) Refinished the front door (done by homeowner)
6) New siding and re trimmed windows
 The ARTEC Group, Inc.
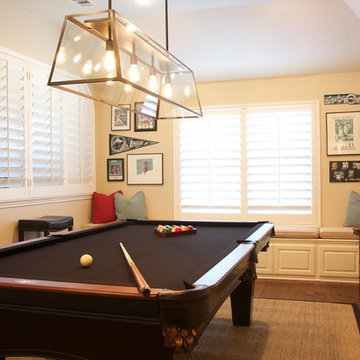
The oversized open room area on the second floor of this Fort Worth home was given a new lease on life when we converted it from a kids toy catch all area into a charming and organized Game Room to suit the family's changing requirements.
Custom plantation shutters were added to the exterior window and also to the curved interior window opening (which overlooks the downstairs family room) enabling the option of being a closed or open room.
A matching custom bench with storage was also included to encase and store away possessions.
 Interiors by Popov
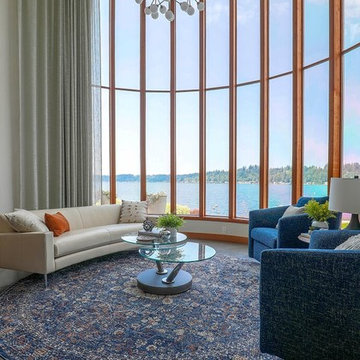
Our clients built this home with breathtaking water views of Lake Sammamish in the early 80s. The homeowners approached us to redesign their living room, family room, as well as create an office space, and a powder room all in time for their daughter’s wedding. Luckily, this project was right up our alley.
The end result is a living room with breathtaking views of Lake Sammamish that the homeowners now can enjoy, while sitting on a brand new perfectly arranged furniture. Tall custom drapery panels frame the windows, providing softness and elegance to the room.
The newly designed family room boasts a brand-new fireplace, a custom built-in unit specifically designed to hide the audio-visual equipment, and enough space for the homeowners to display their cherishable possessions.
Want to see this space before it was done? Head to our blog https://www.bypopov.com/single-post/2018/10/04/LAKE-VIEW-Before-after
 Design Group Three
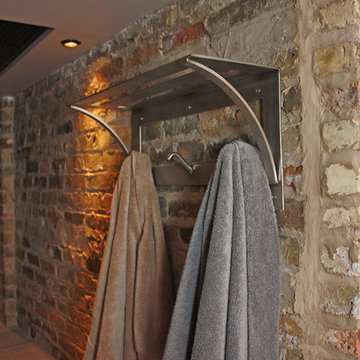
Once home to possessions no longer suitable for a place upstairs, this basement is now a stay at home resort with a four foot deep resistance pool as its centerpiece. Brick walls and mechanicals were left exposed. New walls are clad with 3¼” tongue and groove flooring. Specialty light-ing, iron hardware and a heavy plank wine cellar door finish this rugged contemporary interior.
 User
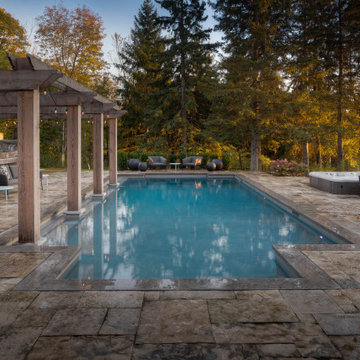
UserWhen our client's took possession on this working ranch north of Toronto, they knew the pool was in desperate need of a renovation. Gib-San stepped in and helped to bring the client's vision to life. The pool was expanded and the spa removed in favour of a year round Marquis Hot Tub. The existing stone wall and fireplace were brought back to life with the addition of a new pergola that extends directly into the pool. This new seating area takes full advantage of the gorgeous west facing vistas. Imagine enjoying this outdoor space all day and evening?!
* Interior finish is Pebble Fina Grigio
* Water line tile is a 12x24 porcelain tile -ultra modern
* Coping is Silver Valley stone
* Size of the pool is 18 x 36'
 Design Group Three
Once home to possessions no longer suitable for a place upstairs, this basement is now a stay at home resort with a four foot deep resistance pool as its centerpiece. Brick walls and mechanicals were left exposed. New walls are clad with 3¼” tongue and groove flooring. Specialty light-ing, iron hardware and a heavy plank wine cellar door finish this rugged contemporary interior.
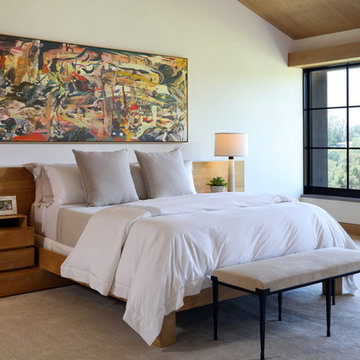

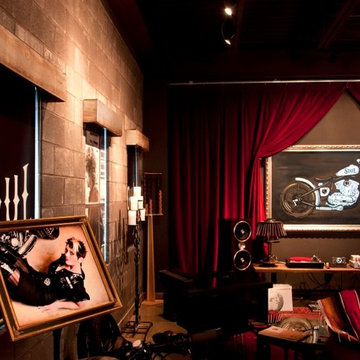
 Olde Wood Ltd.
After a lifetime of withstanding the elements of the American Northeast, reclaimed barn siding possesses beauty that has been earned and durability that has been tested. With minimal upkeep, a variety of widths and lengths, and custom milling options, antique barn siding can lend its character to any interior or exterior space. A variety of natural colors or finish options assure tasteful pairing with any residential, commercial, or retail project.
 Legal Eagle Contractors
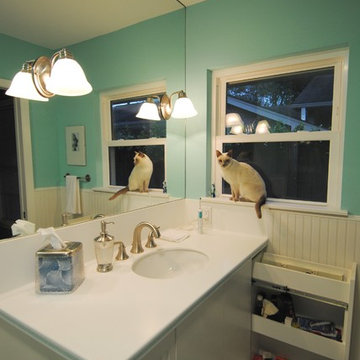
In place of a pedestal, this hall bath now possesses a beautiful white vanity with undermount sink, levered faucet handles and an electrical outlet in the pull-out drawer for blow dryers and such. Note that the lighting is mounted onto the mirror for better light dispersion. Photo: Dan Bawden
 IL Decor
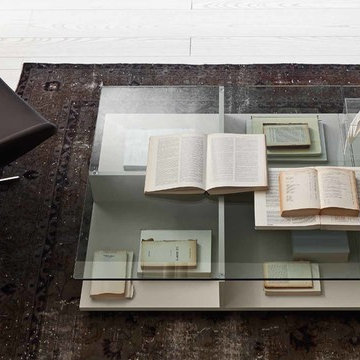
Available in 2 different sizes, the Brio coffee table allows you to display prized possessions in a beautiful way. A bianco candido lacquered base is built with sections while a clear glass table top adds a delicate touch. Made by Presotto, Italy.
 Interiors by Popov
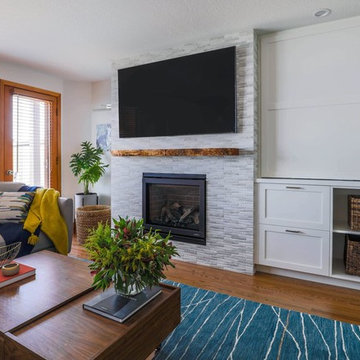
Our clients built this home with breathtaking water views of Lake Sammamish in the early 80s. The homeowners approached us to redesign their living room, family room, as well as create an office space, and a powder room all in time for their daughter’s wedding. Luckily, this project was right up our alley.
The end result is a living room with breathtaking views of Lake Sammamish that the homeowners now can enjoy, while sitting on a brand new perfectly arranged furniture. Tall custom drapery panels frame the windows, providing softness and elegance to the room.
The newly designed family room boasts a brand-new fireplace, a custom built-in unit specifically designed to hide the audio-visual equipment, and enough space for the homeowners to display their cherishable possessions.
Want to see this space before it was done? Head to our blog https://www.bypopov.com/single-post/2018/10/04/LAKE-VIEW-Before-after
 Glamorous Kitchens & Bath
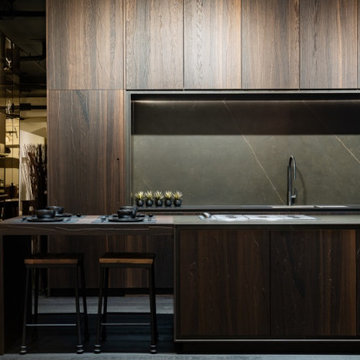
Innovation, elegance, quality, … Furniture has definitely reached a climax in evolution and the leading company Muebles DOCA has created some exquisite designs and avant-garde solutions illustrating just that.
Our team of young active professionals possess clear ideas, a positive vision, constructive criticism, zeal for improvement and masses of experience.
They work in coherence with the reality around us whilst always looking to the future, with confidence in their abilities which is guaranteed by their extensive experience.
Muebles DOCA is one of the most impressive, highly valued there is when making the decision to purchase kitchen furniture and cupboards.
 IL Decor
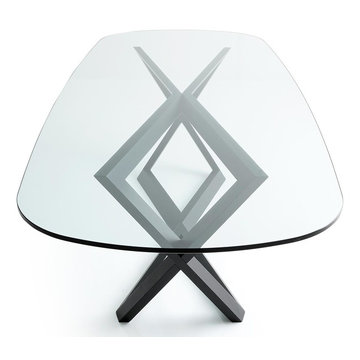
Perfectly balanced, the Bridget Dining Table possesses an airy feel while maintaining its substantial form. An open passage by the solid legs creates a weightless look. Offered in wood or glass, the oval table top of Bridget completes the polished design. Crafted from solid oak, two trapezoid legs intersect each other producing a design that will make a statement in any dining room. Manufactured By Bross
 Bushman Dreyfus Architects
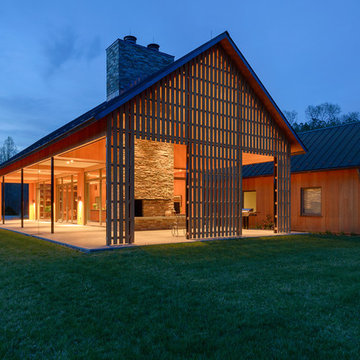
Virginia AIA Honor Award for Excellence in Residential Design | Vernacular geometries and contemporary openness. This house is designed around the simple concept of placing main living spaces and private bedrooms in separate volumes, and linking the two wings with a well-organized kitchen. In doing so, the southern living space becomes a pavilion that enjoys expansive glass openings and a generous porch. Maintaining a geometric self-confidence, this front pavilion possesses the simplicity of a barn, while its large, shadowy openings suggest shelter from the elements and refuge within.
The south porch is shaded and screened with a cypress lattice wall. The western aspect is nothing but sky and field, as the house is sited to capitalize on the expansive, beautiful, and simple meeting of sky and grass.
 Interiors by Popov
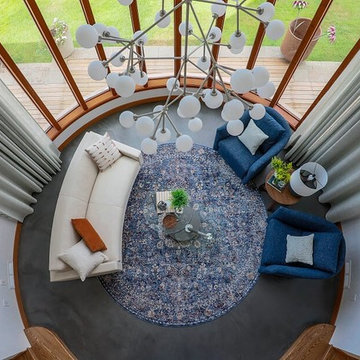
Our clients built this home with breathtaking water views of Lake Sammamish in the early 80s. The homeowners approached us to redesign their living room, family room, as well as create an office space, and a powder room all in time for their daughter’s wedding. Luckily, this project was right up our alley.
The end result is a living room with breathtaking views of Lake Sammamish that the homeowners now can enjoy, while sitting on a brand new perfectly arranged furniture. Tall custom drapery panels frame the windows, providing softness and elegance to the room.
The newly designed family room boasts a brand-new fireplace, a custom built-in unit specifically designed to hide the audio-visual equipment, and enough space for the homeowners to display their cherishable possessions.
Want to see this space before it was done? Head to our blog https://www.bypopov.com/single-post/2018/10/04/LAKE-VIEW-Before-after
 Vogue furniture

Constructed of solid Mahogany lumber with bookmatched crotch Mahogany center panels, this formal living room bar exudes a sense of quality and character. The bar has been meticulously finished in hand applied French polish, executed with the same technique that has been used for over a century. While possessing an antique fine furniture feel, this bar also provides hidden integrated appliances, liquor and bottle storage, and leaded glass sliding doors concealing glassware resulting in the highest level of function.
51