
Search results for "Possess" in Home Design Ideas
 AKA Insight
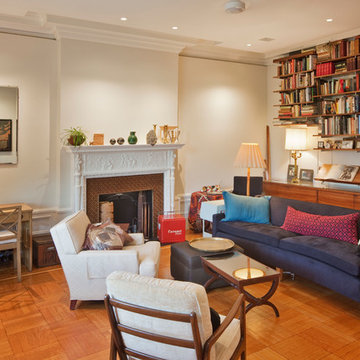
The owner's possessions are thoughtfully arranged on custom floating shelves, with a complementary storage cabinet below that hides the AV equipment and a dry bar.
photo Eduard Hueber © archphoto.com
 Maxim Lighting International
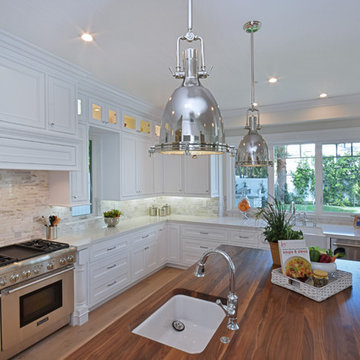
Hi-Bay Collection
Inspired by industrial lighting, the Hi-Bay collection's refined designs maintain the boldness of their predecessors but possess refined details throughout. Hi-Bay fixtures with Clear halophane glass are available in choice of finish of Bronze or Satin Nickel. Hi-Bay fixtures with sold metal shades are available in three choices of finish including Bronze, Polished Nickel and Satin Nickel, and include a Frost glass diffuser which conceals the light source and gently diffuses the incandescent illumination.
 Interiors by Popov
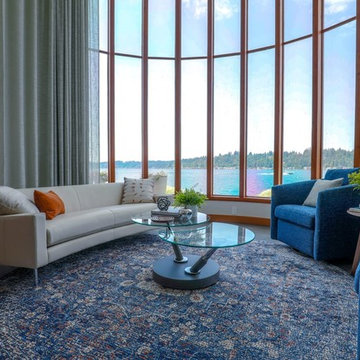
Our clients built this home with breathtaking water views of Lake Sammamish in the early 80s. The homeowners approached us to redesign their living room, family room, as well as create an office space, and a powder room all in time for their daughter’s wedding. Luckily, this project was right up our alley.
The end result is a living room with breathtaking views of Lake Sammamish that the homeowners now can enjoy, while sitting on a brand new perfectly arranged furniture. Tall custom drapery panels frame the windows, providing softness and elegance to the room.
The newly designed family room boasts a brand-new fireplace, a custom built-in unit specifically designed to hide the audio-visual equipment, and enough space for the homeowners to display their cherishable possessions.
Want to see this space before it was done? Head to our blog https://www.bypopov.com/single-post/2018/10/04/LAKE-VIEW-Before-after
Find the right local pro for your project
 Platinum Poolcare
Request Free Quote
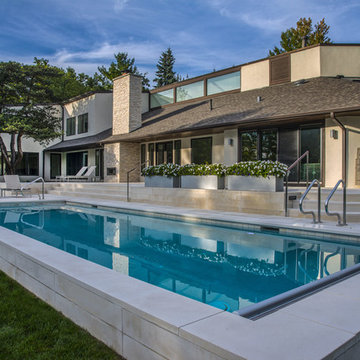
A backyard patio featuring a natural stone patio and pool deck surrounding a rectangular swimming pool and custom spa. The pool measures 16'0" x 36'0" and also features a 7'0" x 9'0" spa which is partially raised and is separate from the pool. The pool and spa also feature LED Colored lighting. Both the pool and Spa possess an automatic pool cover with a Stone lid system. The coping is Valders Buff modified edge Limestone. The pool has an in-floor cleaning system to keep it clean and sanitary. The exposed aggregate interior finish is Classic color. All of the stone cladding around the partially elevated pool and spa is Valders Wisconsin Limestone. This swimming pool was designed and built for this home in Lake Forest, IL.
 J.P. Hoffman Design Build
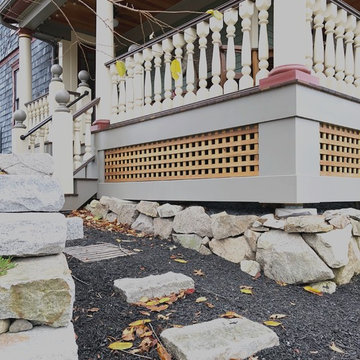
"Beginning to end, it honestly has been a pleasure to work with Jason. He possesses a rare combination of attributes that afford him the simultaneous perspective of an architect, an engineer, and a builder. In our case, the end result is a unique, well thought out, elegant extension of our home that truly reflects our highest aspirations. I can not recommend Jason highly enough, and am already planning our next collaboration." - Homeowner
This 19th Century home received a front porch makeover. The historic renovation consisted of:
1) Demolishing the old porch
2) Installing new footings for the extended wrap around porch
3) New 10" round columns and western red cedar railings and balusters.
4) New Ipe flooring
5) Refinished the front door (done by homeowner)
6) New siding and re trimmed windows
 Progress Lighting
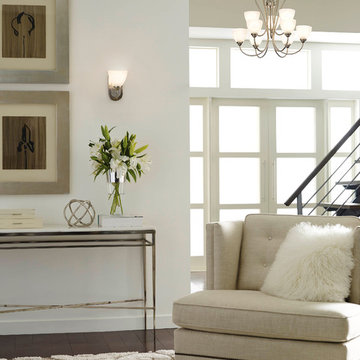
Nine-light, 2-tier Brushed Nickel chandelier with etched glass shades takes you back in time to create a pleasantly comfortable and cozy feel. The Heart Collection possesses arching forms and angles to reveal a desiring appearance. Etched glass shades have a purpose to add distinction and provide pleasing illumination to any room.
 Platinum Poolcare
Request Free Quote
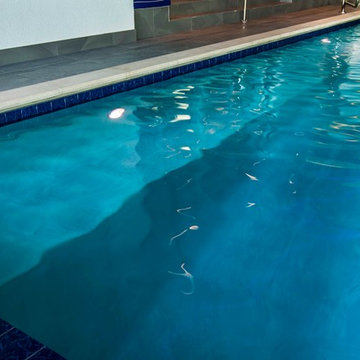
This modern indoor swimming pool in Lake Geneva, Wi measures 19'8" x 37'5" and features a 7'0" x 7'0" hot tub inside it. Adjacent to the hot tub is a 5'0" x 11'8" sunshelf equipped with 3 LED lit bubbler jet features. The pool also possesses a 5'0" bench all around the perimeter and a 3' x 37'5" Jogging Lane. Limestone Coping surrounds the pool and an automatic safety cover cuts evaporative moisture in the space. The pool finish is CeramaQuartz. Photos by Larry Huene
 AKA Insight
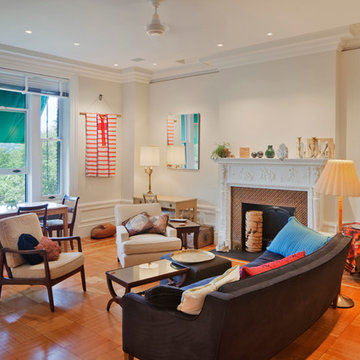
Architectural lighting and surround sound was installed in this room, and beautiful relief around the fireplace was uncovered during construction.
The owner’s eclectic possessions were arranged to create a comfortable, harmonious, and expressive setting.
photo Eduard Hueber © archphoto.com
 Platinum Poolcare
Request Free Quote
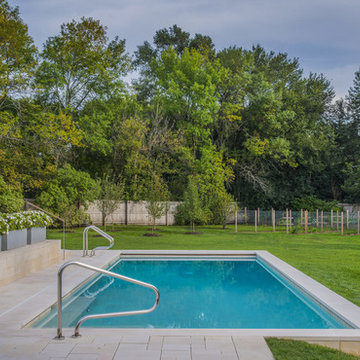
A backyard patio featuring a natural stone patio and pool deck surrounding a rectangular swimming pool and custom spa. The pool measures 16'0" x 36'0" and also features a 7'0" x 9'0" spa which is partially raised and is separate from the pool. The pool and spa also feature LED Colored lighting. Both the pool and Spa possess an automatic pool cover with a Stone lid system. The coping is Valders Buff modified edge Limestone. The pool has an in-floor cleaning system to keep it clean and sanitary. The exposed aggregate interior finish is Classic color. All of the stone cladding around the partially elevated pool and spa is Valders Wisconsin Limestone. This swimming pool was designed and built for this home in Lake Forest, IL.
 Platinum Poolcare
Request Free Quote
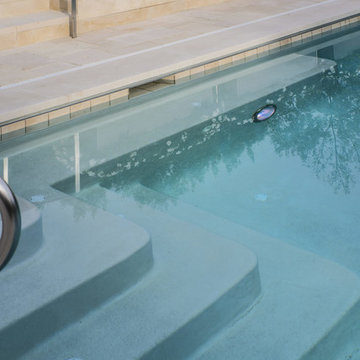
A backyard patio featuring a natural stone patio and pool deck surrounding a rectangular swimming pool and custom spa. The pool measures 16'0" x 36'0" and also features a 7'0" x 9'0" spa which is partially raised and is separate from the pool. The pool and spa also feature LED Colored lighting. Both the pool and Spa possess an automatic pool cover with a Stone lid system. The coping is Valders Buff modified edge Limestone. The pool has an in-floor cleaning system to keep it clean and sanitary. The exposed aggregate interior finish is Classic color. All of the stone cladding around the partially elevated pool and spa is Valders Wisconsin Limestone. This swimming pool was designed and built for this home in Lake Forest, IL.
 HALLETT & Co.

Curating pieces original to the home and the owners' families makes this a unique and personalized guest room. The chair is from a house where summers were spent as a child, while the rug was a cherished possession of a sibling's. Vintage cast iron pieces were recovered during the home's renovation and repurposed into a handrail for the deck just beyond the sliding doors. | Photography by Atlantic Archives
 Amuneal Manufacturing Corp.
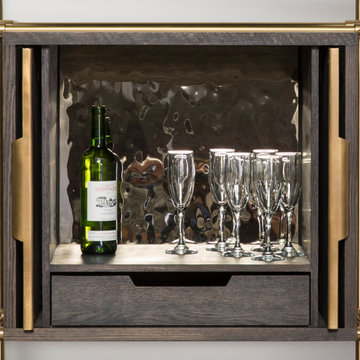
The Collector’s Series was designed to celebrate and curate the styling of your favorite possessions. Our machined, solid oak wine shelves are integrated into our traditional Collector’s Shelving framework to create an unexpected and dynamic option for the display and storage of your wine collection.
This unit has both strap style and knife-edge style shelves and holds a total of 55 bottles. In addition, the optional concealed bar features retractable doors with a soft textured gold finish. The interior of the bar has a leather-lined drawer to house all of your favorite tools.
 MYKA Interior Design Group
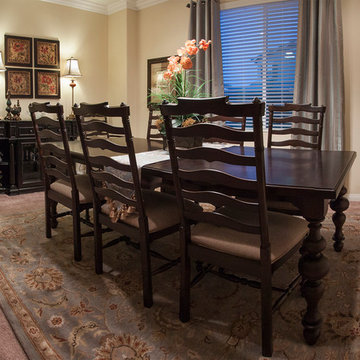
Residential Staging is not just for model homes! Often a residential client will have the basics for a great design but just can't bring it all together. MYKA interior design group provides the space planing, furnishings and finishing touches to complete your home. We also can incorporate your prized possessions, collections, and other owner provided art and furniture pieces into your residential design wherever possible. We strongly believe that both physically and psychologically, a well designed interior leads to a healthy lifestyle. Color choices are essential and as individual and the persons living in the space so we work closely with our clients to chose just the right color environment. Making spaces multi-functional and ergonomically comfortable are also important focuses in our designs.
 Emerald Park Homes Ltd
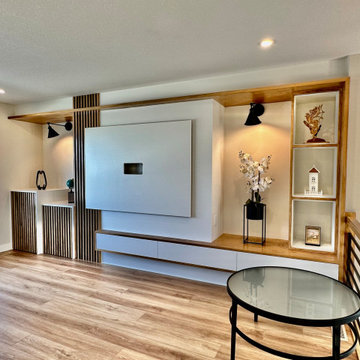
Second Floor Family Room with built in shelving, pull out desk and pull out toy chest to the left side. Hide the TV Wires and plugs with custom built TV niche. 3 Large Drawers for books and equipment.
 Atlantic Breeze Storm Shutters, Inc.

Keep your tiki bar fully stocked and prevent the inconvenience of having to restock your bar each time you’re ready for outdoor entertaining. With our security shutters you’ll be able to secure your possessions. Atlantic Breeze Storm Shutters’ many security options not only provide security, but also serve as a great deterrent for possible vandals or thieves.
 Platinum Poolcare
Request Free Quote
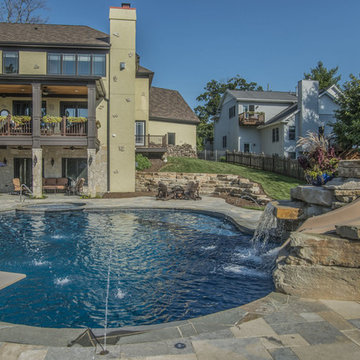
This backyard patio features a stone pool deck surrounding a spectacular swimming pool custom spa and stone slide feature for the swimming pool. The pool measures roughly 19'0" x 40'0" and features a 9'0" radius spa which is flush with the decking. There is a lovely spa bar with bar stools, a table lounge, and a slide with a waterfall and grotto. Both the pool and spa feature LED colored lighting. There are 5 deck spray water features surrounding the perimeter of the pool and spa. The coping is natural flagstone with a honed edge. The pool also possesses an in-floor cleaning system to keep the pool clean and sanitary. This beautiful backyard patio and pool was designed and built at a home in St. Charles Illinois.
 J.P. Hoffman Design Build
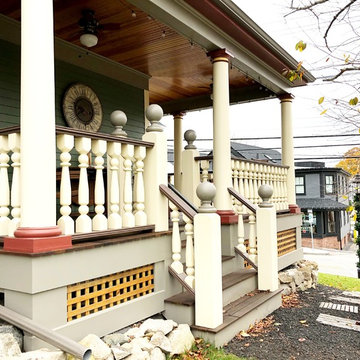
"Beginning to end, it honestly has been a pleasure to work with Jason. He possesses a rare combination of attributes that afford him the simultaneous perspective of an architect, an engineer, and a builder. In our case, the end result is a unique, well thought out, elegant extension of our home that truly reflects our highest aspirations. I can not recommend Jason highly enough, and am already planning our next collaboration." - Homeowner
This 19th Century home received a front porch makeover. The historic renovation consisted of:
1) Demolishing the old porch
2) Installing new footings for the extended wrap around porch
3) New 10" round columns and western red cedar railings and balusters.
4) New Ipe flooring
5) Refinished the front door (done by homeowner)
6) New siding and re trimmed windows

 Harmony Design Group
Harmony Design Group possesses a mastery of planting design with experience ranging from deer resistant plant material to sequential blooming orders and schedules. We like to stay on top of the newest plant species and cultivars and with a wide variety of sources and contacts all over NJ. We provide our clients consistently with the best plant material on the market today. With our residential landscape design experience we can provide the client with not only a friendly and knowledgeable consultation but a detailed planting scheme that applies traditional horticultural principles so your plants thrive and look beautiful.
 Doug Tarry Homes
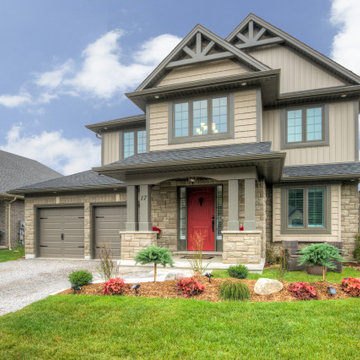
The Ivystone model is a spacious home, designed with a large or growing family in mind. The main floor features a great room, that provides a natural flow for the entire home. The open concept kitchen is highlighted by an island that provides plenty of space for family and friends to gather around. On the second floor, you will find the laundry/ craft room, designed to make doing laundry a little less tedious, or your craft supplies more accessible. Double doors welcome the homeowner to their luxurious master suite with an extra large walk-in closet and ensuite.
The Ivystone will be built to ENERGY STAR® specifications and Net Zero Ready.
 Doug Tarry Homes
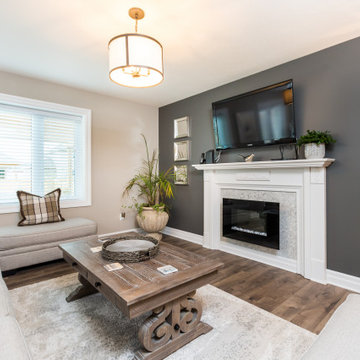
The Ivystone model is a spacious home, designed with a large or growing family in mind. The main floor features a great room, that provides a natural flow for the entire home. The open concept kitchen is highlighted by an island that provides plenty of space for family and friends to gather around. On the second floor, you will find the laundry/ craft room, designed to make doing laundry a little less tedious, or your craft supplies more accessible. Double doors welcome the homeowner to their luxurious master suite with an extra large walk-in closet and ensuite.
The Ivystone will be built to ENERGY STAR® specifications and Net Zero Ready.
49