
Search results for "Possessions" in Home Design Ideas
 Schmechtig Landscapes
Request Free Quote
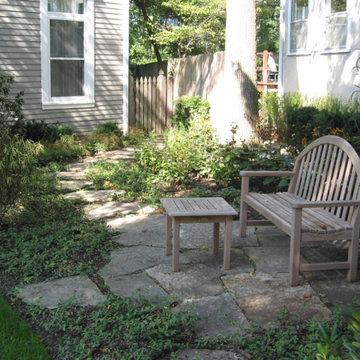
We thought the name “Schoolhouse Vibes” was fitting for this classic-American beauty, because it possesses such a historic schoolhouse style. The entryway is set in a natural stone and clay paver border, cascading down the walkway, up the stairs and onto the front porch. A bright white fence wraps the front porch and staircase beautifully, while fragrant lilac trees frame the front door. Completing the landscape are natural stone raised flower beds and a privacy hedge surrounding the property. Such a timeless landscape!
 Novell Design Build & Novella Outdoors
Janis Nicolay
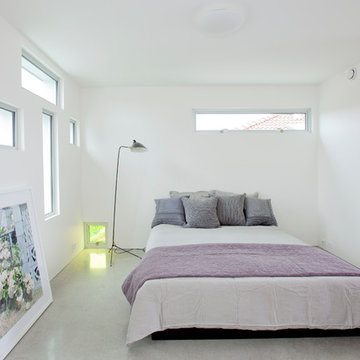
Bedroom - contemporary concrete floor bedroom idea in Vancouver
Bedroom - contemporary concrete floor bedroom idea in Vancouver
 Platinum Poolcare
Request Free Quote
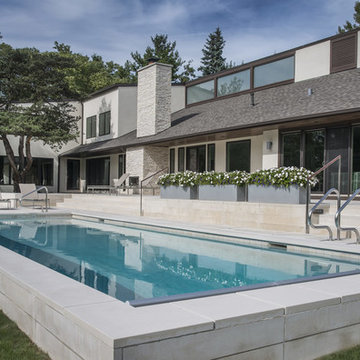
A backyard patio featuring a natural stone patio and pool deck surrounding a rectangular swimming pool and custom spa. The pool measures 16'0" x 36'0" and also features a 7'0" x 9'0" spa which is partially raised and is separate from the pool. The pool and spa also feature LED Colored lighting. Both the pool and Spa possess an automatic pool cover with a Stone lid system.
Find the right local pro for your project
 Coast to Coast Imports, LLC
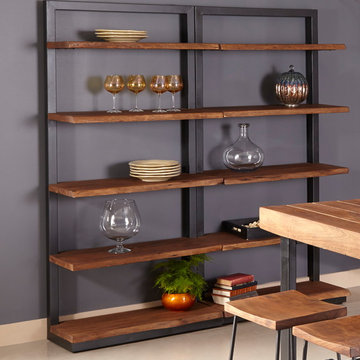
Wide, live edge planks of solid Acacia wood in a vibrant Sequoia Light Brown finish appear to float in mid-air on our five-shelf bookcase. Yet, held aloft by metal brackets on a dark iron frame, youll have no worries about displaying your treasured photos and possessions.

 Organized Beautifully
We love helping people streamline their possessions by helping them make decisions about what to keep. One carload at a time, we take things to charity. Or, if it's a huge project we arrange a pick-up. We usually do this prior to the move; however, we can also do it as we unpack and put their items away. It's great to start fresh when you move!
 LAND DEVELOPMENT AND BUILDING, LLC
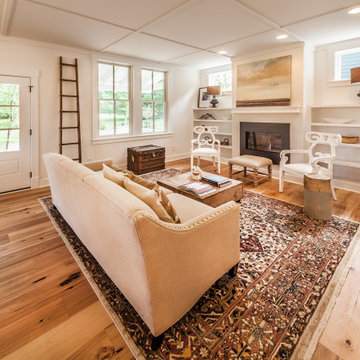
The Plumrose at Inglenook’s Pocket Neighborhoods is a three- or four-bedroom Cottage-style Home that possesses a feeling of spaciousness driven by beautiful vaulted ceilings, numerous big windows, and smart, flexible design. This is the living room which is open to the kitchen and dining space.
 Jacob Lilley Architects
Jacob Lilley Architects
Location: Concord, MA, USA
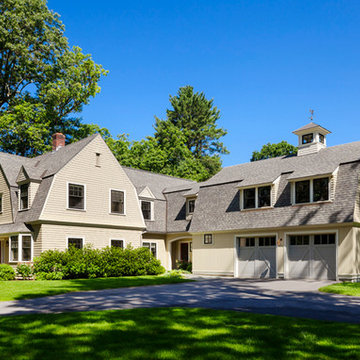
Built at the turn-of-the-century as a carriage house, the original home possessed a quiet elegance. Our design respects that quality while bringing a fresh and contemporary level of detail to the new construction. We extended the main house to accommodate the new kitchen, family room, bedroom and garage requirements. The plan is open and fully accessible with the goals of maximizing natural day light and creating a visual connection to a new rear yard patio and play area.
 Pantani and Sons Builders
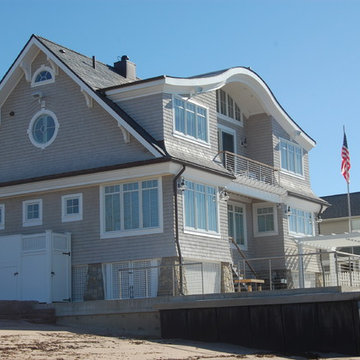
This elegant beach home was constructed on the outskirts of Branford Harbor in Branford, CT. While still possessing all the attractive attributes of a quaint beachfront home, this bold new structure displays a deep influence in modern architecture. With intricate details from roof to foundation, this home is truly a one of a kind project.

 Dresner Design | Chicago Custom Kitchens Cabinets
Dresner Design possesses the expertise to design cutting edge, cost-effective kitchens, baths and closets for developer’s multi-unit projects. They were recently part of the design team for The Ronsley, River North's best new luxury condominium development.
This former industrial timber loft building was transformed into an incredible 41-unit building, and Dresner Design was hired to design both the kitchens and baths using Italian cabinetry from Stosa Cucine.
Challenges:
All the units were the same but with varying configurations. The goal was to make all the units feel and look the same but each of the layouts was different- making 30 layouts in all.
Concept:
The kitchens and baths were designed to be sleek and modern, blending in with the loft style. The kitchen islands fabricated with wood compliments the wood ceilings and beams typical of loft living. White kitchens are always timeless and the Ronsley used the most beautiful and high-end cabinetry made of 100% lacquer.
Photography by Jim Tschetter
 Platinum Poolcare
Request Free Quote
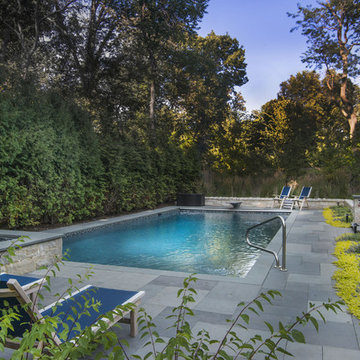
This swimming pool measures 18'0" x 40'0" and features an 8'0" x 8'0" raised spa. The spa is raised 18" and possesses a 3'0" spillway into the pool. Both the pool and spa have LED colored lighting. Both the pool and spa have their own automatic pool covers with stone lid systems. The pool features a swim up bench as well as a diving board. The coping is bluestone, and the exposed aggregate pool finish is French Gray.
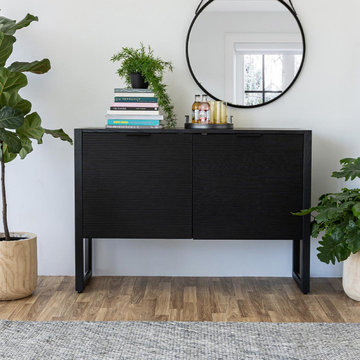
 Style In Form
The Irving 3-door black sideboard is the perfect combination of trending design and function.
This stunner of a wood storage cabinet is finished with an ash veneer in matte black wood stain, and runner legs that add stylish detail. At 14” deep, this sleek minimalist 3-door sideboard was designed for larger spaces and condo living. The shallow depth makes it a perfect fit for dining rooms, living rooms, bedrooms and entryways.
This sideboard is 68” wide making it an amazing piece to store a lot of goodies and prize possessions.
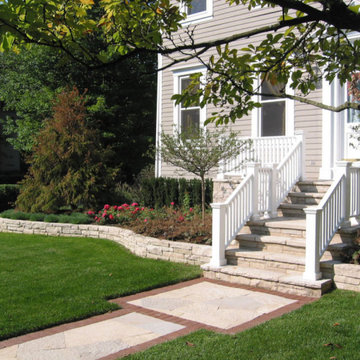 Schmechtig Landscapes
Request Free Quote
We thought the name “Schoolhouse Vibes” was fitting for this classic-American beauty, because it possesses such a historic schoolhouse style. The entryway is set in a natural stone and clay paver border, cascading down the walkway, up the stairs and onto the front porch. A bright white fence wraps the front porch and staircase beautifully, while fragrant lilac trees frame the front door. Completing the landscape are natural stone raised flower beds and a privacy hedge surrounding the property. Such a timeless landscape!
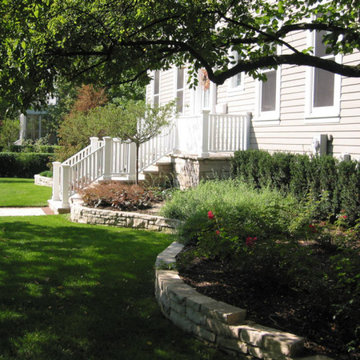 Schmechtig Landscapes
Request Free Quote
We thought the name “Schoolhouse Vibes” was fitting for this classic-American beauty, because it possesses such a historic schoolhouse style. The entryway is set in a natural stone and clay paver border, cascading down the walkway, up the stairs and onto the front porch. A bright white fence wraps the front porch and staircase beautifully, while fragrant lilac trees frame the front door. Completing the landscape are natural stone raised flower beds and a privacy hedge surrounding the property. Such a timeless landscape!
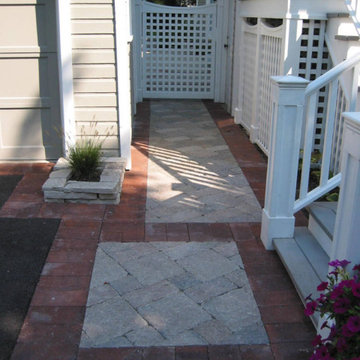 Schmechtig Landscapes
Request Free Quote
We thought the name “Schoolhouse Vibes” was fitting for this classic-American beauty, because it possesses such a historic schoolhouse style. The entryway is set in a natural stone and clay paver border, cascading down the walkway, up the stairs and onto the front porch. A bright white fence wraps the front porch and staircase beautifully, while fragrant lilac trees frame the front door. Completing the landscape are natural stone raised flower beds and a privacy hedge surrounding the property. Such a timeless landscape!
 Chris Nguyen Designs
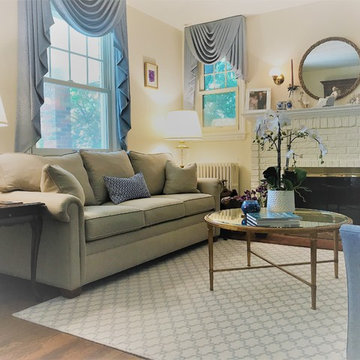
Client wanted to freshen up their living room to create a cozy and and welcoming atmosphere. We brought in a fresh new Paramount sofa and Gibson Side chairs to flank the fireplace. I brought in our Heron glass, round cocktail table to keep the space open and airy. I grounded the living room with one of our custom trellis area rugs.
With needed display/storage, I introduced our Villa glass cabinet with a contrasting back panel to better showcase my clients prized possessions.
 The Lee W. Robinson Company
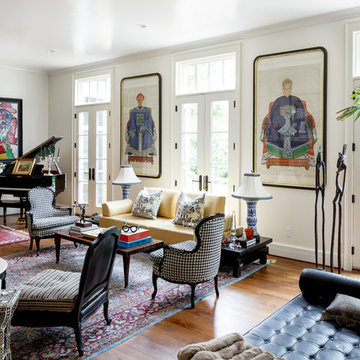
When a doctor and a rocker purchased a historic home, they turned to Lee to blend their eclectic taste and style with the home's unique history. The result is a mix of old and new items that create a "luxe transitional look that seamlessly melded antiques with mid-century modern and abstract art with classic portraiture using many of the couple’s own furnishings and possessions.
 Cresmark Custom Homes

Our design team created a stunning wall unit that not only accommodates the TV, but also features a beautiful fireplace, ample storage, and open shelving to showcase the family's treasured possessions. To tie in with the island cabinets and ceiling beams, we opted to use solid wood for the construction of the unit.
 Platinum Poolcare
Request Free Quote
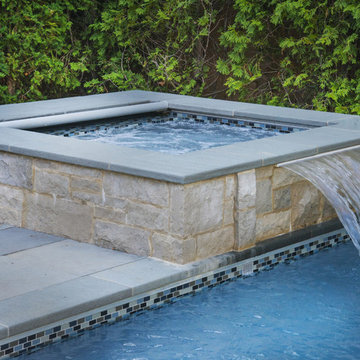
This swimming pool measures 18'0" x 40'0" and features an 8'0" x 8'0" raised spa. The spa is raised 18" and possesses a 3'0" spillway into the pool. Both the pool and spa have LED colored lighting. Both the pool and spa have their own automatic pool covers with stone lid systems. The pool features a swim up bench as well as a diving board. The coping is bluestone, and the exposed aggregate pool finish is French Gray.
 Connecticut Roofcrafters Llc
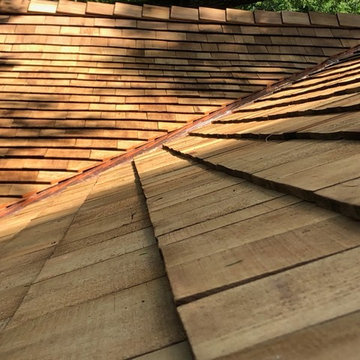
Shake, copper flashing and ridge cap detail on a traditional Cape Cod residence in Fairfield County where we recently installed a new western red cedar roof. The primary residence possessed a multi-pitched Gabel Roof including multiple dormers. All valleys and protrusions were flashed with copper; we maintained the original chimney flashing after placing new mortar as required.
 Techo-Bloc
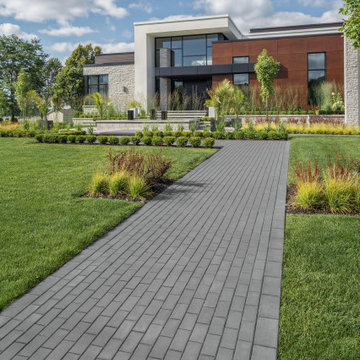
This gorgeous walkway design was inspired by our Victorien paver! This interlocking concrete paver possessing strength and durability, brings a fresh new-look to it’s traditional landscape brick predecessor. Pairing it with other 60 mm pavers, it can be used as a decorative banding. Great for patios, walkways, driveways and decorative bandings, this vehicular & pedestrian friendly pavement is also de-icing salt resistant, withstands harsh climates and comes with a transferable lifetime warranty!
https://www.techo-bloc.com/shop/pavers/victorien/
34