
Search results for "Possessions" in Home Design Ideas
 Platinum Poolcare
Request Free Quote
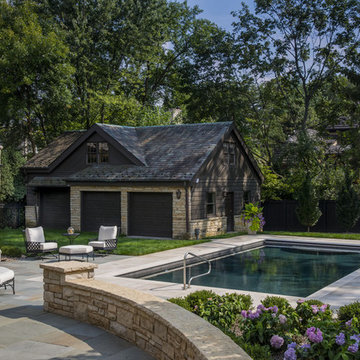
This swimming pool measures 18'0" x 36'0". The pool features LED colored lights. The pool possesses an automatic pool cover with a stone lid system. There is a 5'0" swim up bench in the deep end of the pool. The coping is Valders Wisconsin Limestone. There are glass tile accents throughout the pool, and the exposed aggregate pool finish is Onyx color.
 Atlantic Breeze Storm Shutters, Inc.

Contact us for hurricane shutters for your home or business! Our customer storm shutters help protect your loved ones and your possessions. Schedule your free consultation with us today! We provide professional design and installation of Rolling Shutters, Bahama Shutters, Accordion Shutters, Colonial Shutters, Hurricane Protection Panels and Awnings.
 Platinum Poolcare
Request Free Quote
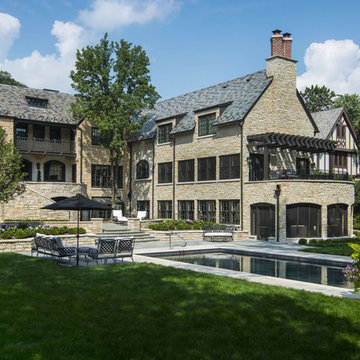
This swimming pool measures 18'0" x 36'0". The pool features LED colored lights. The pool possesses an automatic pool cover with a stone lid system. There is a 5'0" swim up bench in the deep end of the pool. The coping is Valders Wisconsin Limestone. There are glass tile accents throughout the pool, and the exposed aggregate pool finish is Onyx color.
Find the right local pro for your project
 Cantoni
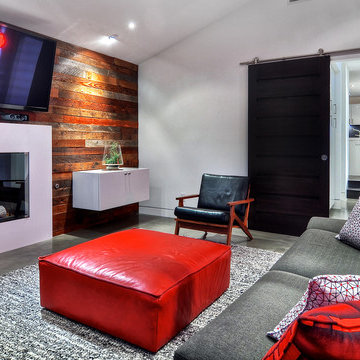
Cantoni Irvine designer Richard Bustos transformed this 4,900 square foot home overlooking the Newport Coast into “A Contemporary Sanctuary” by selecting modern furniture and accessories from Cantoni that possess earthy colors, tones, and textures. For the full story about how Richard worked with his client to create a tranquil, comfortable, as well as stylish layout for the client, his wife, and their three kids, click here: http://cantoni.com/interior-design-services/projects/a-contemporary-sanctuary#.U-QcqlZS-4v
 Cantoni
Cantoni Irvine designer Richard Bustos transformed this 4,900 square foot home overlooking the Newport Coast into “A Contemporary Sanctuary” by selecting modern furniture and accessories from Cantoni that possess earthy colors, tones, and textures. For the full story about how Richard worked with his client to create a tranquil, comfortable, as well as stylish layout for the client, his wife, and their three kids, click here: http://cantoni.com/interior-design-services/projects/a-contemporary-sanctuary#.U-QcqlZS-4v
 John Robert Wiltgen Design, Inc.

With the impeccably clad young business man in mind, we scuttled the existing closets to create a new, more upscale design for the master bedroom’s built‐ins – an arrangement that far better suits his suits and other apparel. The owner possesses a distinctive sense of style. While business, not acting, is his forte, he could very well portray a young James Bond.
Renae Lillie
 Platinum Poolcare
Request Free Quote


This pool measures 20'0" x 40'0" and features a raised spa which measures 7'0" x 8'0". The spa is raised 18" and features pillar end caps and fire features. The pool and spa feature LED colored lighting. There are 6 deck spray water features around the exterior of the pool. The pool possesses an automatic pool cover with stone lid system. There is a sunshelf in the shallow end of the pool. The pool and spa coping is Limestone. The exterior of the spa is clad with natural stone.
 PlaidFox Studio

This 100-year-old farmhouse underwent a complete head-to-toe renovation. Partnering with Home Star BC we painstakingly modernized the crumbling farmhouse while maintaining its original west coast charm. The only new addition to the home was the kitchen eating area, with its swinging dutch door, patterned cement tile and antique brass lighting fixture. The wood-clad walls throughout the home were made using the walls of the dilapidated barn on the property. Incorporating a classic equestrian aesthetic within each room while still keeping the spaces bright and livable was one of the projects many challenges. The Master bath - formerly a storage room - is the most modern of the home's spaces. Herringbone white-washed floors are partnered with elements such as brick, marble, limestone and reclaimed timber to create a truly eclectic, sun-filled oasis. The gilded crystal sputnik inspired fixture above the bath as well as the sky blue cabinet keep the room fresh and full of personality. Overall, the project proves that bolder, more colorful strokes allow a home to possess what so many others lack: a personality!
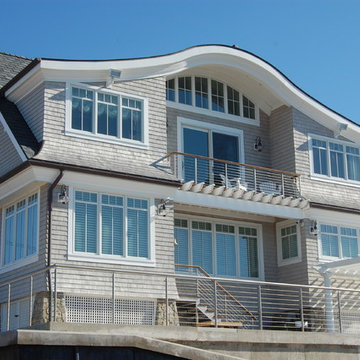
 Pantani and Sons Builders
This elegant beach home was constructed on the outskirts of Branford Harbor in Branford, CT. While still possessing all the attractive attributes of a quaint beachfront home, this bold new structure displays a deep influence in modern architecture. With intricate details from roof to foundation, this home is truly a one of a kind project.
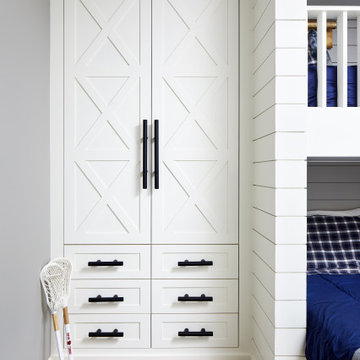
 Laura Fox Interior Design, LLC
This room for three growing boys now gives each of them a private area of their own for sleeping, studying, and displaying their prized possessions. By arranging the beds this way, we were also able to gain a second (much needed) closet/ wardrobe space. Painting the floors gave the idea of a fun rug being there, but without shifting around and getting destroyed by the boys.
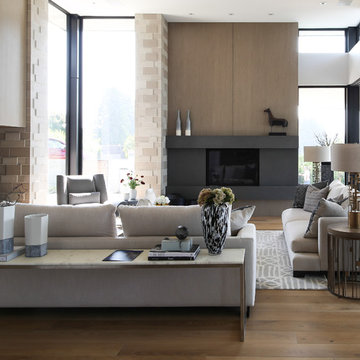
 DEKORA Home Staging & Design
Intricacies in this table and lamp arrangement add height and character to the space, while neutral soft goods complement tile that possesses depth.
Example of a trendy living room design in Vancouver
Example of a trendy living room design in Vancouver
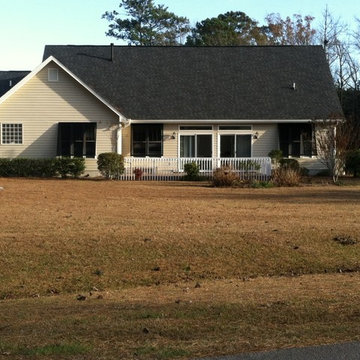 Atlantic Breeze Storm Shutters, Inc.
Contact us for hurricane shutters for your home or business! Our customer storm shutters help protect your loved ones and your possessions. Schedule your free consultation with us today! We provide professional design and installation of Rolling Shutters, Bahama Shutters, Accordion Shutters, Colonial Shutters, Hurricane Protection Panels and Awnings.
 Schmechtig Landscapes
Request Free Quote
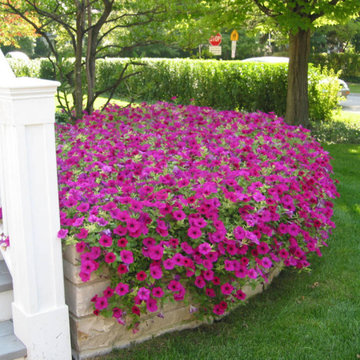
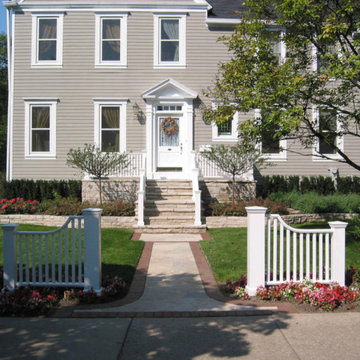
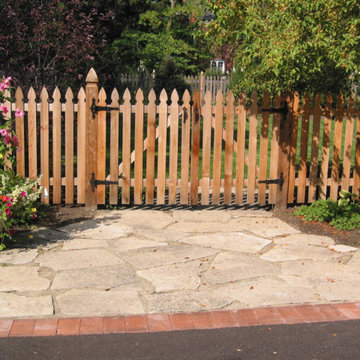
We thought the name “Schoolhouse Vibes” was fitting for this classic-American beauty, because it possesses such a historic schoolhouse style. The entryway is set in a natural stone and clay paver border, cascading down the walkway, up the stairs and onto the front porch. A bright white fence wraps the front porch and staircase beautifully, while fragrant lilac trees frame the front door. Completing the landscape are natural stone raised flower beds and a privacy hedge surrounding the property. Such a timeless landscape!
 Chris Nguyen Designs
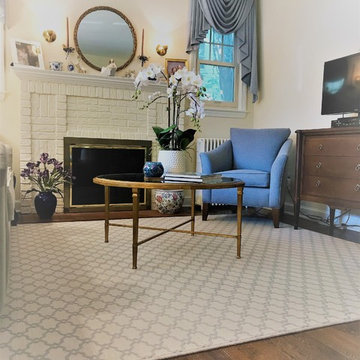
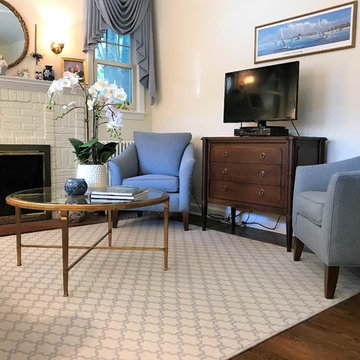
Client wanted to freshen up their living room to create a cozy and and welcoming atmosphere. We brought in a fresh new Paramount sofa and Gibson Side chairs to flank the fireplace. I brought in our Heron glass, round cocktail table to keep the space open and airy. I grounded the living room with one of our custom trellis area rugs.
With needed display/storage, I introduced our Villa glass cabinet with a contrasting back panel to better showcase my clients prized possessions.
 Platinum Poolcare
Request Free Quote
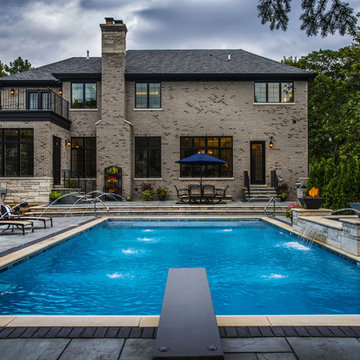
This pool measures 20'0" x 40'0" and features a raised spa which measures 7'0" x 8'0". The spa is raised 18" and features pillar end caps and fire features. The pool and spa feature LED colored lighting. There are 6 deck spray water features around the exterior of the pool. The pool possesses an automatic pool cover with stone lid system. There is a sunshelf in the shallow end of the pool. The pool and spa coping is Limestone. The exterior of the spa is clad with natural stone.
 Advance Design Studio, Ltd.

This 1930's Barrington Hills farmhouse was in need of some TLC when it was purchased by this southern family of five who planned to make it their new home. The renovation taken on by Advance Design Studio's designer Scott Christensen and master carpenter Justin Davis included a custom porch, custom built in cabinetry in the living room and children's bedrooms, 2 children's on-suite baths, a guest powder room, a fabulous new master bath with custom closet and makeup area, a new upstairs laundry room, a workout basement, a mud room, new flooring and custom wainscot stairs with planked walls and ceilings throughout the home.
The home's original mechanicals were in dire need of updating, so HVAC, plumbing and electrical were all replaced with newer materials and equipment. A dramatic change to the exterior took place with the addition of a quaint standing seam metal roofed farmhouse porch perfect for sipping lemonade on a lazy hot summer day.
In addition to the changes to the home, a guest house on the property underwent a major transformation as well. Newly outfitted with updated gas and electric, a new stacking washer/dryer space was created along with an updated bath complete with a glass enclosed shower, something the bath did not previously have. A beautiful kitchenette with ample cabinetry space, refrigeration and a sink was transformed as well to provide all the comforts of home for guests visiting at the classic cottage retreat.
The biggest design challenge was to keep in line with the charm the old home possessed, all the while giving the family all the convenience and efficiency of modern functioning amenities. One of the most interesting uses of material was the porcelain "wood-looking" tile used in all the baths and most of the home's common areas. All the efficiency of porcelain tile, with the nostalgic look and feel of worn and weathered hardwood floors. The home’s casual entry has an 8" rustic antique barn wood look porcelain tile in a rich brown to create a warm and welcoming first impression.
Painted distressed cabinetry in muted shades of gray/green was used in the powder room to bring out the rustic feel of the space which was accentuated with wood planked walls and ceilings. Fresh white painted shaker cabinetry was used throughout the rest of the rooms, accentuated by bright chrome fixtures and muted pastel tones to create a calm and relaxing feeling throughout the home.
Custom cabinetry was designed and built by Advance Design specifically for a large 70” TV in the living room, for each of the children’s bedroom’s built in storage, custom closets, and book shelves, and for a mudroom fit with custom niches for each family member by name.
The ample master bath was fitted with double vanity areas in white. A generous shower with a bench features classic white subway tiles and light blue/green glass accents, as well as a large free standing soaking tub nestled under a window with double sconces to dim while relaxing in a luxurious bath. A custom classic white bookcase for plush towels greets you as you enter the sanctuary bath.
 Chris Nguyen Designs
Client wanted to freshen up their living room to create a cozy and and welcoming atmosphere. We brought in a fresh new Paramount sofa and Gibson Side chairs to flank the fireplace. I brought in our Heron glass, round cocktail table to keep the space open and airy. I grounded the living room with one of our custom trellis area rugs.
With needed display/storage, I introduced our Villa glass cabinet with a contrasting back panel to better showcase my clients prized possessions.
 Schmechtig Landscapes
Request Free Quote
We thought the name “Schoolhouse Vibes” was fitting for this classic-American beauty, because it possesses such a historic schoolhouse style. The entryway is set in a natural stone and clay paver border, cascading down the walkway, up the stairs and onto the front porch. A bright white fence wraps the front porch and staircase beautifully, while fragrant lilac trees frame the front door. Completing the landscape are natural stone raised flower beds and a privacy hedge surrounding the property. Such a timeless landscape!
 Schmechtig Landscapes
Request Free Quote
We thought the name “Schoolhouse Vibes” was fitting for this classic-American beauty, because it possesses such a historic schoolhouse style. The entryway is set in a natural stone and clay paver border, cascading down the walkway, up the stairs and onto the front porch. A bright white fence wraps the front porch and staircase beautifully, while fragrant lilac trees frame the front door. Completing the landscape are natural stone raised flower beds and a privacy hedge surrounding the property. Such a timeless landscape!
 Ron Scott Design Build
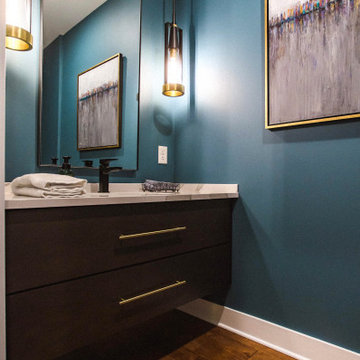
Small powder room: Capped with the same quartz counter that was used for the nearby wet-bar, the floating wide-drawer vanity is a custom-made cabinet designed and built in-house at the Ron Scott workshop. The walnut flat-panel drawers possess a contemporary feel, while the dark espresso stain provides a rich almost traditional tone. Bold iron pendants flank the minimalist Mirror. These dark blue walls and dimmable lights create a truly peaceful environment within the client’s busy home.
32