
Search results for "Possibility curve" in Home Design Ideas

 FINNE Architects
photo Benjamin Benschneider
Inspiration for a mid-sized modern open concept light wood floor living room remodel in Seattle with a standard fireplace and a media wall
Inspiration for a mid-sized modern open concept light wood floor living room remodel in Seattle with a standard fireplace and a media wall
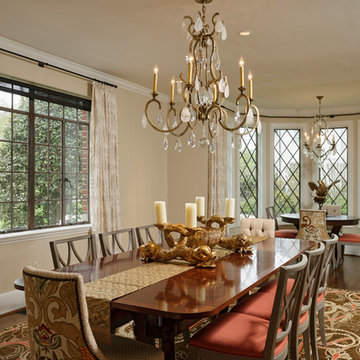
 BOWA
BOWABob Narod Photography
Elegant dark wood floor dining room photo in DC Metro with beige walls and no fireplace
Elegant dark wood floor dining room photo in DC Metro with beige walls and no fireplace
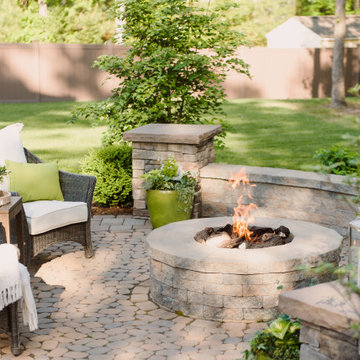
 Outdoor Dreams
Example of a mid-sized classic backyard concrete paver patio design in Richmond with a fire pit and no cover
Find the right local pro for your project

 Pagliaro Bartels Sajda Architects
Example of a mid-sized beach style light wood floor enclosed dining room design in New York with white walls

 Allen Schrock & Sons, Inc.
Custom Front Porch
Arts and crafts gray two-story mixed siding house exterior photo in Chicago
Arts and crafts gray two-story mixed siding house exterior photo in Chicago



Sponsored
Columbus, OH
Free consultation for landscape design!

Peabody Landscape Group
Columbus' Reliable Landscape Design & Contracting
 DesignCo.
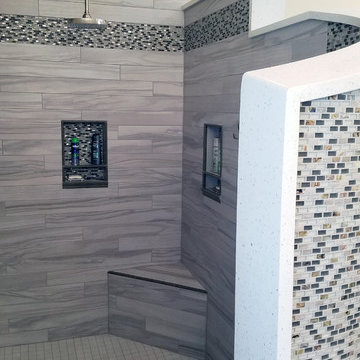
Epic Series Color Pearl Tile was used for the shower wall. On the inside and outside of the curved shower wall, inside the shampoo container, and along the shower wall border is Abalone mesh mosaic tile. The shower floor is Fray mesh mosaic color white. Photo provided by Design Superstore, Project Manager: Carl Fox

 Interior Marketing Group

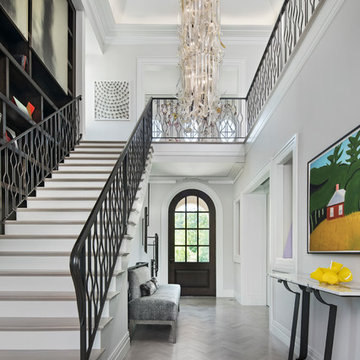

Hallway - contemporary concrete floor and gray floor hallway idea in New York with white walls

 AquaTerra Outdoors
This late 70's ranch style home was recently renovated with a clean, modern twist on the ranch style architecture of the existing residence. AquaTerra was hired to create the entire outdoor environment including the new pool and spa. Similar to the renovated home, this aquatic environment was designed to take a traditional pool and gives it a clean, modern twist. The site proved to be perfect for a long, sweeping curved water feature that can be seen from all of the outdoor gathering spaces as well as many rooms inside the residence. This design draws people outside and allows them to explore all of the features of the pool and outdoor spaces. Features of this resort like outdoor environment include:
-Play pool with two lounge areas with LED lit bubblers
-Pebble Tec Pebble Sheen Luminous series pool finish
-Lightstreams glass tile
-spa with six custom copper Bobe water spillway scuppers
-water feature wall with three custom copper Bobe water scuppers
-Fully automated with Pentair Equipment
-LED lighting throughout the pool and spa
-Gathering space with automated fire pit
-Lounge deck area
-Synthetic turf between step pads and deck
-Gourmet outdoor kitchen to meet all the entertaining needs.
This outdoor environment cohesively brings the clean & modern finishes of the renovated home seamlessly to the outdoors to a pool and spa for play, exercise and relaxation.
Photography: Daniel Driensky
 Corian Design UK
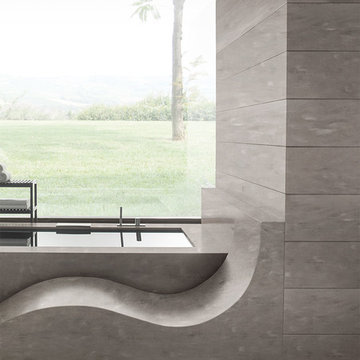
Ash Concrete embodies gray with a purpose. Monochromatic movement and fine particles add depth to the design, creating a modern dynamic aesthetic.
Gray tile bathroom photo in Other with gray walls and solid surface countertops
Gray tile bathroom photo in Other with gray walls and solid surface countertops
 TFLA | Terra Ferma Landscape Architecture

We designed a small space in the lower garden for the clients to enjoy the view.
This is an example of a mid-sized modern shade front yard gravel landscaping in San Francisco for summer.
This is an example of a mid-sized modern shade front yard gravel landscaping in San Francisco for summer.

Sponsored
Columbus, OH

Structural Remodeling
Franklin County's Heavy Timber Specialists | Best of Houzz 2020!
 Novotny Landscaping LLC
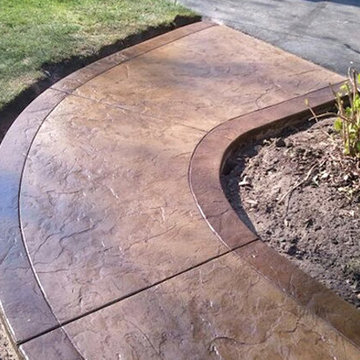
Design ideas for a mid-sized contemporary full sun front yard concrete paver driveway in Milwaukee.

 BA Staging & Interiors
This beautiful, new construction home in Greenwich Connecticut was staged by BA Staging & Interiors to showcase all of its beautiful potential, so it will sell for the highest possible value. The staging was carefully curated to be sleek and modern, but at the same time warm and inviting to attract the right buyer. This staging included a lifestyle merchandizing approach with an obsessive attention to detail and the most forward design elements. Unique, large scale pieces, custom, contemporary artwork and luxurious added touches were used to transform this new construction into a dream home.

 LandCrafters, LLC
The patio and fire pit align with the kitchen and dining area of the home and flows outward from the redone existing deck.
Inspiration for a mid-sized timeless backyard concrete paver patio remodel in Milwaukee with no cover and a fire pit
Inspiration for a mid-sized timeless backyard concrete paver patio remodel in Milwaukee with no cover and a fire pit

 Olympia Deck Pro
Deck container garden - mid-sized contemporary backyard deck container garden idea in Seattle with a pergola


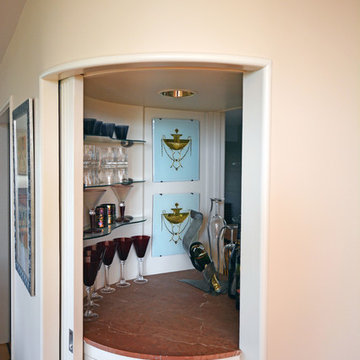
 Robert Burns
A bar that opens both to the living room and the dining room and that can disappear behind a curved pocket door.

 Dean Thomas Design Group
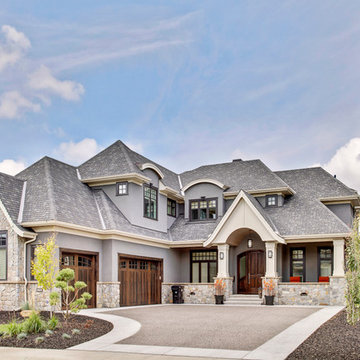
Large craftsman gray two-story mixed siding house exterior idea in Calgary with a hip roof and a shingle roof
12