
Search results for "Possible entry" in Home Design Ideas

 Lauren Shadid Architecture + Interiors
New covered entry at front facade of the home.
Photo by Holly Lepere
Mid-sized traditional white one-story wood gable roof idea in Los Angeles
Mid-sized traditional white one-story wood gable roof idea in Los Angeles

 Titus Built, LLC
Jane Beiles Photography
Inspiration for a timeless travertine floor and beige floor entryway remodel in New York with white walls and a dark wood front door
Inspiration for a timeless travertine floor and beige floor entryway remodel in New York with white walls and a dark wood front door
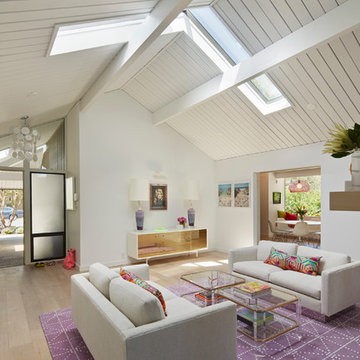
 Flegel's Construction Co., Inc.
New skylights are double insulated with safety glass. The challenge was the technical work required to install a vaulted skylight.
All new trims, baseboards and doors in the redone living room. All new, modern lighting was installed.
Heated du chateau flooring was added.
Bruce Damonte Photography
Find the right local pro for your project
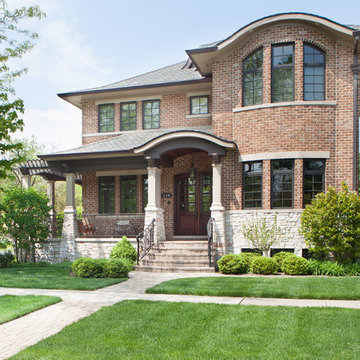
 Neri Architects
"4,200 s.f. designed home, has a first floor that includes a study and mudroom in addition to the common elements of a typical home (ie kitchen, family room etc). The family room contains a fireplace and is designed to be an integral part of the kitchen/breakfast room. An additional fireplace has been designed between the kitchen and dining room. A full bath on this floor to make use of the study as a potential fifth bedroom.
The second floor includes 4 bedrooms with 3 baths. One of the bedrooms and bath is a master suite. The 2 bedrooms share a bath and the remaining bedroom will have its own. Laundry is on this floor too. The stair from the first floor is centrally located as to avoid unnecessary hallway space and continues up to the attic space.
0507-The exterior of the home is masonry veneer with stone accents and a porch which encompasses the front of the home and wraps around the south side. The exterior of the family room fireplace is designed to incorporate the exterior fireplace for the yard. "
 Artisan Builders LLC

Large mountain style brown one-story mixed siding exterior home photo in Denver with a metal roof and a red roof

Mid-sized eclectic dark wood floor and brown floor entryway photo in Raleigh with multicolored walls and a white front door

Sponsored
Delaware, OH

Buckeye Basements, Inc.
Central Ohio's Basement Finishing ExpertsBest Of Houzz '13-'21
 Studio III architects
Photography by Susan Teare

Inspiration for a contemporary mudroom remodel in Burlington
Inspiration for a contemporary mudroom remodel in Burlington
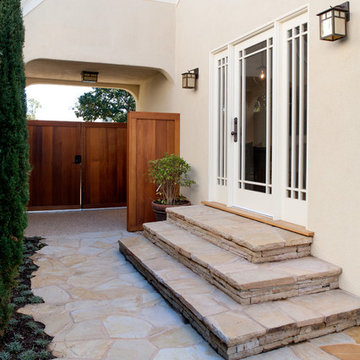
 JWT Associates
The original driveway is now a private courtyard off of the dining room, with new flagstone steps.
Example of an arts and crafts entryway design in Los Angeles
Example of an arts and crafts entryway design in Los Angeles

 HC Remodel & Design
Inspiration for a small transitional gender-neutral gray floor and medium tone wood floor reach-in closet remodel in Omaha with open cabinets and white cabinets

 Bear Mountain Builders
Expansive Mountain Modern Entry with Custom Pivot Door
Example of a large mountain style dark wood floor and brown floor entryway design in Other with beige walls and a light wood front door
Example of a large mountain style dark wood floor and brown floor entryway design in Other with beige walls and a light wood front door


 LDa Architecture & Interiors
TEAM
Interior Design: LDa Architecture & Interiors
Photographer: Greg Premru Photography
Example of a mid-sized mountain style concrete floor and gray floor entryway design in Denver with white walls and a medium wood front door
Example of a mid-sized mountain style concrete floor and gray floor entryway design in Denver with white walls and a medium wood front door



 Josh Blumer :: AB design studio, inc.
quaint hillside retreat | stunning view property.
infinity edge swimming pool design + waterfall fountain.
hand crafted iron details | classic santa barbara style.
Photography ©Ciro Coelho/ArchitecturalPhoto.com
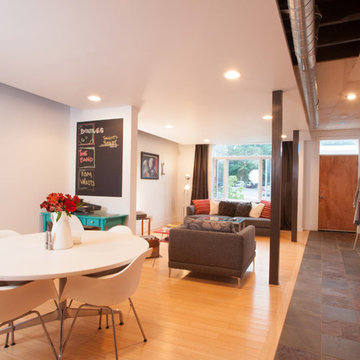


 Aspect Design Build
Entryway - huge modern light wood floor and brown floor entryway idea in Minneapolis with a dark wood front door

 Charlie & Co. Design, Ltd
General Contractor: Hagstrom Builders | Photos: Corey Gaffer Photography
Inspiration for a transitional wooden l-shaped staircase remodel in Minneapolis with painted risers
Inspiration for a transitional wooden l-shaped staircase remodel in Minneapolis with painted risers

Sponsored
Columbus, OH

Snider & Metcalf Interior Design, LTD
Leading Interior Designers in Columbus, Ohio & Ponte Vedra, Florida

 J Taylor Designs
Example of a mid-sized farmhouse white two-story wood gable roof design in Nashville with a white roof

Inspiration for a country white two-story wood and board and batten exterior home remodel in Baltimore with a metal roof

 Outdoor Creations Landscape & Design Inc.
Raymond Bray
This is an example of a large traditional partial sun backyard stone garden path in Other for summer.
This is an example of a large traditional partial sun backyard stone garden path in Other for summer.
13